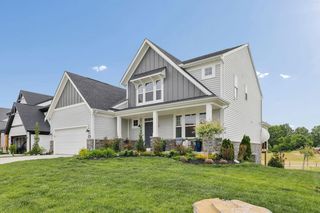
550 Scenic Drive, Covington, KY 41011
- 3 beds |
- 3 baths |
- 2,556 sqft
 Single-Family Home
  Built in 2004
  6,970sqft lot
 2 car garage
  $264/sqft
  Listed 13 days ago
Property Description
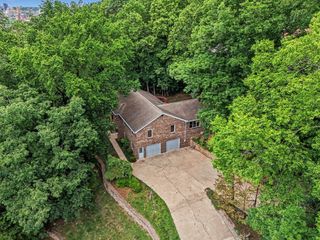
Perched in a private Park Hills enclave overlooking Cincinnati, this exceptional home pairs a peaceful, tucked-away setting with effortless access to everything you love about the area. Thoughtfully designed across three beautifully finished levels, this 3-bedroom, 4-bath home offers modern style, flexible living spaces, and plenty of room to entertain. At the heart of the home, the impressive kitchen features an oversized island and an easy flow into the main living areas--perfect for everything from casual mornings to evenings with friends. Upstairs, the primary suite offers a relaxing retreat complete with a beautifully appointed, spa-inspired bath. The fully finished lower level adds even more versatility, with space for movie nights, a game room, home gym, additional storage, or whatever fits your lifestyle. And then there's the location. Spend the morning exploring the trails or hitting the golf course at Devou Park, grab a local favorite at Herb & Thelma's, and enjoy being just minutes from downtown Cincinnati--all while coming home to the privacy and charm of Park Hills. A distinctive home, an incredible setting, and a location that makes everyday living feel connected to the best of Northern Kentucky and Cincinnati.
- Listing Status:
- Active
- Data Last Updated:
- August 20, 2026 at 7:38AM
- Listing Office:
- eXp Realty LLC : 859-512-7772
- Listing Agent:
- Michele Mamo : 859-512-7772
- MLS ID:
- 645479

- Style: Traditional
- Parking: AttachedDrivewayOff StreetGarage Faces FrontGarageParking spaces: 2
- Roofing: Shingle
- Windows: Insulated WindowsVinyl FramesDouble Hung
- General: BrickTwoPoured Concrete
- Road/Access: City Street
- HOA Amenities: 625.0Annually
- Originating MLS: Northern Kentucky Multiple Listing Service
- School District: Kenton Co Public
- County: Kenton
- Zoning: 041-30-00-021.10
- View: NeighborhoodCityView
- Utilities: Water Available
- Water: Public
- Sewer: Public Sewer
- Source: Northern Kentucky Multiple Listing Service
This listing courtesy of Michele Mamo , eXp Realty LLC
Monthly Payment
- Principal & Interest $
- Property Taxes $
- Home Insurance $
- VA Funding Fee $