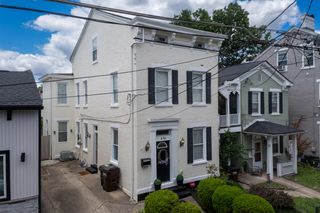
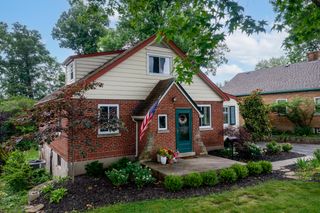
769 Glendale Court, Crescent Springs, KY 41017
- 4 beds |
- 3 baths
 Single-Family Home
  Built in 1990
  1.27acre lot
 2 car garage
  $——/sqft
  Listed 15 days ago
Property Description
Picture pulling into a quiet, tree-lined street where every home feels tucked away--and then you see this one. It immediately stands out: a stately two-story with warm curb appeal, crisp landscaping, and just enough charm to make you slow down before you even reach the driveway. From the moment you step inside, the two-story foyer wraps you in a sense of openness and warmth. Natural light pours in, dancing across the floors and drawing your eyes upward to the graceful balcony that overlooks the entry. It's not just an architectural feature--it's a connection point. From above, you can picture quiet goodnights, kids leaning over the railing to say hello, and laughter echoing from one level to the next. Split bedroom floorplan positions the spacious primary bedroom suite on one side of this open landing and a full bath & other three bedrooms on the other side, offering both privacy and a sense of togetherness. Spacious kitchen and breakfast room are open to the great room. This is where the seller has filled the home with life--hosting family and friends, celebrating milestones, and creating moments that linger long after the day ends. Laughter, conversation, and connection have been at the heart of this space. The back deck area is accessed from the great room and continues the story with a deck designed for living and gathering. A covered section offers shade and comfort, perfect for morning coffee or relaxing during a summer rain, while the uncovered portion invites sunshine, evening skies, and stargazing nights. This special property is located in the cul de sac on a beautiful 1.27 AC lot that is partially wooded at the back. You don't just see it--you feel it. This is a home where love has lived, where memories have been made, and where the next owner will instantly feel the same sense of belonging.
- Listing Status:
- Active
- Data Last Updated:
- July 6, 2026 at 4:39AM
- Listing Office:
- Huff Realty - Florence : 859-525-7900
- Listing Agent:
- Monica Howe : 859-393-5778
- MLS ID:
- 643897

- General: Private Yard
- Style: Traditional
- Parking: AttachedDrivewayGarage Faces FrontOn StreetGarageParking spaces: 8
- Roofing: Shingle
- Windows: Vinyl Clad Window(s)
- General: BrickTwoPoured Concrete
- Road/Access: City Street
- Originating MLS: Northern Kentucky Multiple Listing Service
- School District: Kenton Co Public
- County: Kenton
- Zoning: 027-10-00-195.09
- View: Trees/WoodsNeighborhoodView
- Fencing: Partial
- Utilities: Cable AvailableUnderground UtilitiesWater Available
- Water: Public
- Sewer: Public Sewer
- Source: Northern Kentucky Multiple Listing Service
This listing courtesy of Monica Howe , Huff Realty - Florence
Monthly Payment
- Principal & Interest $
- Property Taxes $
- Home Insurance $
- VA Funding Fee $