906 Squire Hill Court, Crescent Springs, KY 41017
- 5 beds |
- 6 baths |
- 5,400 sqft
 Single-Family Home
  Built in 1988
  1.09acre lot
 3 car garage
  $204/sqft
  Listed 1 month ago
Property Description
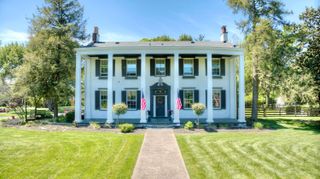
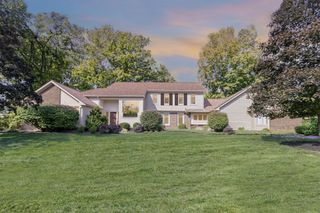
Stunning 5-bedroom, 4 full and 2 half-bath Tudor home situated on a picturesque 1-acre lot in desirable Country Squire Estates. Built with exceptional Toebben quality, this impeccably maintained residence offers approx 5,400 finished square feet designed for comfortable living and effortless entertaining. The open-concept floor plan seamlessly extends to an expansive bluestone patio featuring a stone fireplace, firepit, and built-in grill area. A first-floor study provides an ideal work-from-home space, while the updated kitchen showcases new stainless steel appliances and granite countertops. The spacious first-floor laundry room offers abundant storage potential. The oversized primary suite is a luxurious retreat with a newly renovated bath featuring a frameless glass shower, separate soaking tub, granite countertops, and an enormous walk-in closet complete with new custom hardwood built-ins. The walkout lower level is filled with natural light and includes a large recreation room, entertaining bar area, theater room, and a private guest suite with a full attached bath and patio access. Additional highlights include a 3-car garage with substantial storage space above, a large yard, and a quiet cul-de-sac location ideal for outdoor activities and family fun.
- Listing Status:
- Active
- Data Last Updated:
- July 6, 2026 at 7:39AM
- Listing Office:
- Huff Realty - Florence : 859-525-7900
- Listing Agent:
- Michael McKeown : 859-653-2884
- MLS ID:
- 643270

- General: LightingOutdoor GrillFire Pit
- Style: Tudor
- Parking: DrivewayGarage Faces SideGarage Door Opener
- Roofing: CompositionShingle
- Windows: Insulated WindowsBay Window(s)
- General: BrickTwoPoured Concrete
- Road/Access: City Street
- Originating MLS: Northern Kentucky Multiple Listing Service
- School District: Kenton Co Public
- County: Kenton
- Zoning: 013-40-05-008.00
- View: NeighborhoodView
- Utilities: Cable AvailableNatural Gas Not AvailablePropane0
- Water: Public
- Sewer: Public Sewer
- Source: Northern Kentucky Multiple Listing Service
This listing courtesy of Michael McKeown , Huff Realty - Florence
Monthly Payment
- Principal & Interest $
- Property Taxes $
- Home Insurance $
- VA Funding Fee $