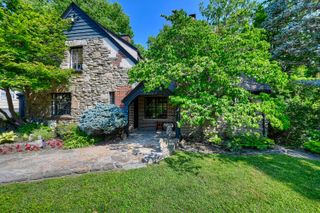
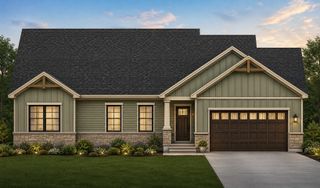
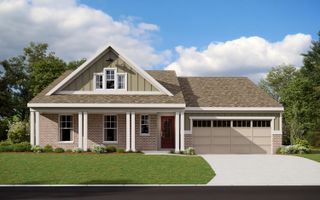
112 Warwick Court, Crestview Hills, KY 41017
- 3 beds |
- 2 baths |
- 1,841 sqft
 Single-Family Home
  Built in 1959
  392sqft lot
 2 car garage
  $334/sqft
  Listed 25 days ago
Property Description
Welcome to lakefront living in the heart of Crestview Hills! This beautiful 3-bedroom, 2-full-bath home offers the perfect combination of peaceful waterfront views and an unbeatable location, walking distance from shopping, dining, and entertainment. Bring your creativity to the first floor and make it yours! The versatile floor plan includes a dedicated office/workout room, providing the perfect space to work from home, exercise, or create a bonus room to fit your lifestyle. The beautifully finished lower level is made for entertaining, featuring a wet bar and a walkout that leads directly to the flat backyard. Whether you're enjoying your morning coffee overlooking the water, entertaining friends and family, or relaxing by the lake at the end of the day, this property offers a rare opportunity to enjoy waterfront living while still being close to everything Crestview Hills has to offer. A truly special home in an incredible location!
- Listing Status:
- Active
- Data Last Updated:
- October 5, 2026 at 7:37AM
- Listing Office:
- Keller Williams Realty Service : 859-240-0727
- Listing Agent:
- Chelsie Vogelpohl : 859-609-2751
- MLS ID:
- 646570

- General: Fire Pit
- Style: Ranch
- Parking: AttachedDrivewayOff StreetGarage Faces SideGarage
- Roofing: Shingle
- Windows: Wood Frames
- General: BrickOnePoured Concrete
- Originating MLS: Northern Kentucky Multiple Listing Service
- School District: Kenton Co Public
- County: Kenton
- Zoning: 015-30-03-006.00
- View: LakePondView
- Utilities: Cable AvailableNatural Gas AvailableWater AvailableSewer Available
- Water: Public
- Sewer: Public Sewer
- Source: Northern Kentucky Multiple Listing Service
This listing courtesy of Chelsie Vogelpohl , Keller Williams Realty Service
Monthly Payment
- Principal & Interest $
- Property Taxes $
- Home Insurance $
- VA Funding Fee $