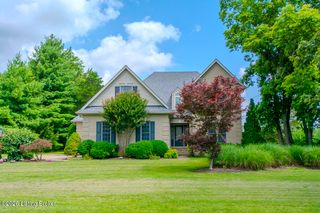
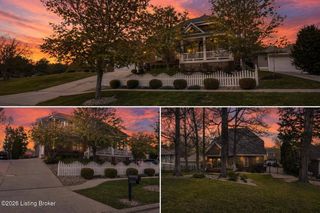
4740 Grand Dell Dr, Crestwood, KY 40014
- 4 beds |
- 4 baths |
- 4,069 sqft
 Single-Family Home
  Built in 1994
  1.82acre lot
 2 car garage
  $156/sqft
  Listed 3 days ago
Property Description
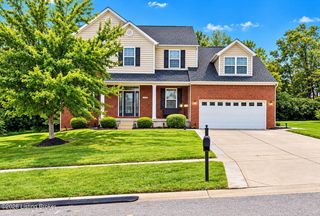
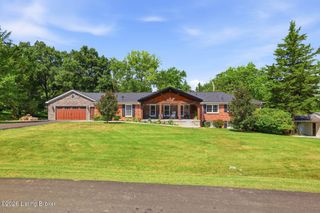
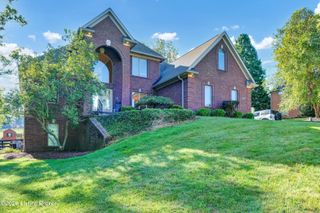
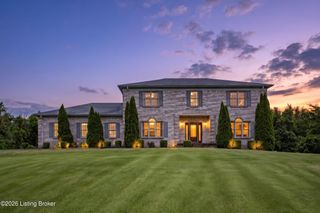
Gorgeous, Well-Maintained Property! Nestled on a picturesque 1.82-acre lot in the Grand Dell neighborhood, this beautiful custom-built 4-bedroom, 3.5-bath home offers the perfect blend of spacious living, timeless design, and exceptional privacy. A dramatic two-story Great Room with a fireplace and walls of windows fills the home with natural light, while the formal Dining Room provides an elegant space for entertaining. The Kitchen is a chef's dream, featuring abundant cabinetry, generous counter space, a center island, and a sunny dining area overlooking the park-like backyard. A versatile Living Room or Home Office, inviting sunroom, convenient Laundry Room, and Half Bath complete the first floor. Upstairs, the spacious Primary Suite offers a relaxing retreat with a luxurious ensuite bath featuring double vanities, a soaking tub, separate walk-in shower, and ample closet space. Two additional bedrooms and a full bath complete the second level. The finished walkout lower level is designed for entertaining and everyday living, offering a large Family Room with a second fireplace, a Game Room with a wet bar and full-size refrigerator, a fourth bedroom, and a full bath—ideal for guests or multi-generational living. Outdoor living is just as impressive with an expansive deck, lower-level patio, and beautifully landscaped grounds surrounded by mature trees, creating a peaceful and private setting. Recent updates include a new septic system, chimney, and both fireplaces updated with new liners, inserts & sealed, new 2nd-floor ceiling fans in two bedrooms, new primary bath exhaust fan, fresh landscaping.
- Listing Status:
- Active
- Date Added:
- October 1, 2026
- Data Last Updated:
- October 5, 2026 at 3:39AM
- Listing Office:
- Keller Williams Collective : theteam@jimmywelch.com
- MLS ID:
- 1730624

- Style: Traditional
- Parking: AttachedEntry Side
- Roofing: Shingle
- General: BrickStone2Poured Concrete
- HOA Amenities: 315.0
- Originating MLS: APEX MLS (Greater Louisville Association of REALTORS®)
- County: Oldham
- Zoning: 4-56-59
- Fencing: None
- Utilities: Fuel:Natural
- Water: Public
- Source: APEX MLS (Greater Louisville Association of REALTORS®)
This listing courtesy of Keller Williams Collective
Monthly Payment
- Principal & Interest $
- Property Taxes $
- Home Insurance $
- VA Funding Fee $

Location
Similar Listings Nearby