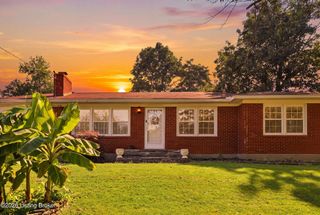
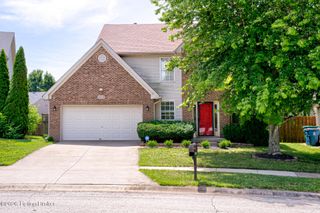
6307 Highway 329, Crestwood, KY 40014
- 3 beds |
- 2 baths |
- 1,669 sqft
 Single-Family Home
  Built in 1984
  0.45acre lot
 3 car garage
  $180/sqft
  Listed 5 days ago
Property Description
Welcome to this spacious home offering 3 bedrooms, 2 full bathrooms, a 3-car garage, and an unfinished basement with excellent potential for future expansion. Featuring a functional floor plan, generous living spaces, and solid construction, this property presents an outstanding opportunity to update and customize to your own style. The main level features a welcoming living room centered around a cozy fireplace, creating the perfect gathering space. The adjoining kitchen includes a dining area and opens to a versatile sitting room or flex space with sliding glass doors leading to the rear deck, providing an easy connection to outdoor living. The primary suite offers vaulted ceilings, a private ensuite bathroom, a walk-in closet, and the added convenience of a kitchenette, making it ideal for a variety of living arrangements. Upstairs, a loft overlooks the kitchen and leads to an additional bedroom with a large walk-in closet, providing a private retreat for family or guests. The unfinished basement offers abundant storage or the opportunity to create additional living space, while the oversized 3-car garage provides ample room for vehicles, hobbies, or workshop space. Conveniently located just minutes from shopping, restaurants, and The Maples Park, this property combines everyday convenience with outstanding potential. With its high-visibility location, this property offers not only residential appeal but also potential future redevelopment opportunities, including possible rezoning for commercial or mixed-use purposes, subject to buyer verification and governmental approval. While the home offers a more traditional interior, its spacious layout, quality construction, and exceptional versatility provide the perfect canvas to create something truly special. Whether you're looking for a place to call home, an investment opportunity, or a property with potential future commercial use, this is one you won't want to miss!
- Listing Status:
- Active
- Date Added:
- July 31, 2026
- Data Last Updated:
- August 6, 2026 at 1:37AM
- Listing Office:
- Lenihan Commercial Properties : 502-899-2129
- MLS ID:
- 1725016

- Style: Traditional
- Parking: DetachedEntry SideDriveway
- Roofing: Shingle
- General: BrickWood FrameVinyl Siding2Poured Concrete
- HOA Amenities: 0.0
- Originating MLS: APEX MLS (Greater Louisville Association of REALTORS®)
- School District: Oldham
- County: Oldham
- Zoning: 24-C.1-02-12
- Fencing: PartialWood
- Utilities: Electricity ConnectedFuel:Natural
- Water: Public
- Sewer: Public Sewer
- Source: APEX MLS (Greater Louisville Association of REALTORS®)
This listing courtesy of Lenihan Commercial Properties
Monthly Payment
- Principal & Interest $
- Property Taxes $
- Home Insurance $
- VA Funding Fee $

Location
Similar Listings Nearby
 New - 21 hours ago