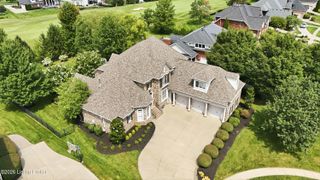
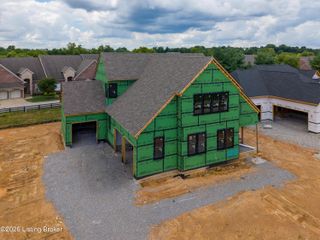
6405 Chatham Ct, Crestwood, KY 40014
- 5 beds |
- 7 baths |
- 6,760 sqft
 Single-Family Home
  Built in ——
  1.13acre lot
 5 car garage
  $237/sqft
  Listed 4 months ago
Property Description
An exceptional opportunity awaits in prestigious Brentwood Estates, where luxury, privacy, and personalization come together to bring your dream home to life. Perfectly positioned on over an acre at the end of a quiet cul-de-sac, this custom-built residence offers a rare combination of peaceful surroundings and refined living in one of Oldham County's most desirable communities. Thoughtfully designed with both elegance and everyday functionality in mind, this expansive floor plan features 5 bedrooms and an open-concept layout ideal for comfortable living and effortless entertaining. The luxurious first-floor primary suite serves as a private retreat, while dedicated laundry rooms on both the first and second levels provide added convenience for modern lifestyles. Crafted with exceptional attention to detail, the home will showcase premium finishes, timeless architectural elements, and superior craftsmanship throughout. What truly sets this opportunity apart is the ability to personalize the design—working directly with the builder to curate selections and tailor finishes to reflect your vision and style. This is more than a home—it's an opportunity to create a one-of-a-kind living experience in one of Oldham County's premier neighborhoods. This is a proposed build and the builder is open to the buyer adjusting plans to make the build accommodate appropriately. Also the buyer could have an option in making certain cosmetic selections- paint, lighting, flooring, etc.
- Listing Status:
- Active
- Date Added:
- May 21, 2026
- Data Last Updated:
- October 5, 2026 at 2:37PM
- Listing Office:
- Lenihan Sotheby's Int'l Realty : +1 502-899-2129
- MLS ID:
- 1718050

- Style: Traditional
- Pool: Community
- Parking: Attached
- Roofing: Shingle
- General: BrickWood FrameBrick Veneer2Poured Concrete
- HOA Amenities: ClubhousePoolTennis Court(s)1100.0
- Originating MLS: APEX MLS (Greater Louisville Association of REALTORS®)
- School District: Oldham
- County: Oldham
- Zoning: 16-24P-09-342
- Fencing: None
- Utilities: Electricity ConnectedFuel:Natural
- Water: Public
- Sewer: Public Sewer
- Source: APEX MLS (Greater Louisville Association of REALTORS®)
This listing courtesy of Lenihan Sotheby's Int'l Realty
Monthly Payment
- Principal & Interest $
- Property Taxes $
- Home Insurance $
- VA Funding Fee $

Location
Similar Listings Nearby