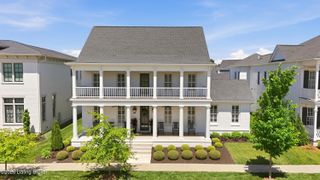
6711 Highway 329, Crestwood, KY 40014
- 4 beds |
- 5 baths |
- 4,856 sqft
 Single-Family Home
  Built in 1999
  6.57acre lot
 3 car garage
  $489/sqft
  Listed 1 month ago
Property Description
Exquisite Custom-Built Estate | One-Owner Home | Stunning Views in Every Direction - This extraordinary 1.5 story custom-built Estate, sitting on 6.57 acres, is a true one-of-a-kind masterpiece, meticulously designed & lovingly maintained by its original owner. From the moment you arrive, you'll appreciate the exceptional craftsmanship, timeless elegance, & breathtaking natural surroundings that make this home unlike any other. A charming brick walkway leads to the expansive covered Front Porch featuring a beautiful wood ceiling & ample space for outdoor seating while overlooking the manicured front lawn & mature trees. Step through the front door into a grand two-story Foyer highlighted by a hand-crafted staircase & exquisite custom millwork created from a template designed exclusively for this home. Just off the Foyer, a Private Study or Music room features custom bookcases, built-in shelving, & a beautiful bay window. The impressive Formal Dining Room is a showpiece, featuring custom wainscoting, columns, & extraordinary trim work. A conveniently located Butler's Pantry connects the Dining Room to the Kitchen, making entertaining effortless. The enormous Gourmet Kitchen is designed for both everyday living & entertaining on a grand scale. Features include double ovens, a warming drawer, microwave, extensive custom cabinetry, appliance garage, large main sink with picturesque views of the property, an additional vegetable sink, & a spacious wraparound island with abundant seating. The adjoining Dining Area comfortably accommodates large gatherings & is surrounded by windows that capture stunning wooded & lake views. A vaulted wood ceiling adds warmth & character while providing access to the expansive maintenance-free Deck, newly installed in 2026. The expansive Deck offers generous space for entertaining, relaxing, & enjoying the serene surroundings. No matter where you stand in this home, every window frames a breathtaking view. The spectacular Great Room features a soaring two-story vaulted ceiling, a hand-cut stone wood-burning fireplace with gas starter, a dramatic Palladian window, & custom built-in bookcases. Open the double doors in the Great Room and let in the country air & enjoy a massive screened Porch, with an accurately place compass placed in the floor, so you will always know what direction you are viewing. A columned Alcove leads to the luxurious Primary suite, while multiple access points connect the Great Room, Deck, Screened Porch, & Primary Suite for seamless indoor-outdoor living. The spacious Primary Suite easily accommodates a Sitting Area, Private Office, or Reading Retreat. The Spa-inspired Primary Bath includes a large soaking tub with etched glass accents, private shower with seating, dual sinks, vanity, abundant storage, & an enormous walk-in closet. A private rear staircase leads to the upper level, where an oversized hallway provides additional space for a Sitting Area or Study Nook while overlooking the Great Room below. Upstairs you'll find a Jack-&-Jill Bedroom arrangement with shared Bath, an additional Bedroom & Full Bath & lots of closet space. The walkout lower level offers more than 3,300 square feet of additional Unfinished living space. Highlights include a fireplace, large Finished Bathroom with shower, plumbed for an additional Bath, steps access to the oversized 3-car Garage, & direct access to a Private Patio. Outside, handcrafted stone walls & steps--designed, carved and placed by the owner-builder--lead down to the property, creating a truly remarkable outdoor setting. Additional features include: Refinished Hardwood Floors throughout the first floor (2026) - First Floor Laundry Room with closet, custom cabinetry, washtub sink, custom hanging rods and opens to the outside - Three HVAC systems - House Generator - Smoking Porch - Oversized 3-Car Garage with extra depth & width, Large Turnaround Driveway - Circle Driveway - Private country driveway leading to a Barn with electricity & Silo. Perfectly situated near the exciting New Clore Station development, this exceptional property offers the best of both worlds--peaceful privacy & convenient access to parks, shopping, dining, & easy access to I-71. Custom-built, thoughtfully designed, & impeccably maintained, this one-owner estate is a rare opportunity to own a truly distinctive home in an outstanding location. Note: listing agent has an ownership interest in the property.
- Listing Status:
- Active
- Date Added:
- June 23, 2026
- Data Last Updated:
- August 6, 2026 at 3:36AM
- Listing Office:
- Semonin Realtors : 502-420-5000
- MLS ID:
- 1721297

- Style: Traditional
- Parking: Entry Side
- Roofing: Shingle
- General: Brick2Poured Concrete
- HOA Amenities: 0.0
- Originating MLS: APEX MLS (Greater Louisville Association of REALTORS®)
- School District: Oldham
- County: Oldham
- Zoning: 23-00-00-16E
- Utilities: Electricity Connected
- Water: Public
- Sewer: Public Sewer
- Source: APEX MLS (Greater Louisville Association of REALTORS®)
This listing courtesy of Semonin Realtors
Monthly Payment
- Principal & Interest $
- Property Taxes $
- Home Insurance $
- VA Funding Fee $

Location
Similar Listing