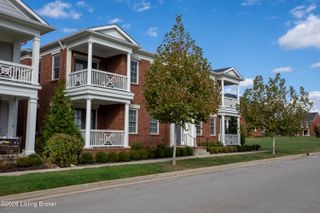
7203 Park Vue Dr, Crestwood, KY 40014
- 3 beds |
- 3 baths |
- 1,650 sqft
 Rental
 Built in 2024
 —— sqft lot
 1 car garage
 $2/sqft
 Listed 23 days ago
Property Description
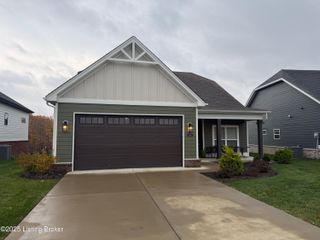
Built in 2024 and beautifully finished throughout, this 3-bedroom, 2.5-bath Crestwood townhome offers the feel of a brand-new home with thoughtful upgrades that set it apart. The home was even selected by the developer as a showcase model for the community. The bright, open main living area features a custom fireplace and access to a private rear balcony overlooking green space. The kitchen is equally impressive with quartz countertops, a Café appliance package including a gas cooktop, and beautiful pendant lighting over the island. Warm wood tones and modern black accents carry throughout the home, including a statement barn door in the dining area. Upstairs, the primary bedroom offers a generously sized walk-in closet, while the full bath features a custom shower and double vanity. Two additional bedrooms provide plenty of flexibility for guests, a home office or additional living space. You'll also find convenient in-unit laundry and an attached garage. Enjoy outdoor living from both the private rear balcony and covered patio below, offering two peaceful spaces to relax and take in the surrounding green space. With nearly everything just two years old, stylish finishes throughout and a low-maintenance townhome lifestyle, 7203 Park Vue Drive is truly move-in ready.
- Listing Status:
- Active
- Date Added:
- October 27, 2026
- Data Last Updated:
- November 19, 2026 at 7:38AM
- Listing Office:
- Caperton Realty : +1 502-386-3017
- MLS ID:
- 1732987

- Style: Other
- Parking: Lower LevelAttached
- Roofing: Shingle
- General: Cement SidingStone Veneer3Poured Concrete
- HOA Amenities: 0.0
- Originating MLS: APEX MLS (Greater Louisville Association of REALTORS®)
- County: Oldham
- Zoning: 24-24.03-9E-61
- Utilities: Electricity ConnectedFuel:Natural
- Source: APEX MLS (Greater Louisville Association of REALTORS®)
This listing courtesy of Caperton Realty
Location
Similar Listings Nearby
 New - 1 day ago