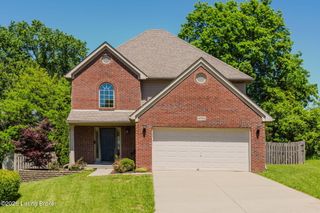
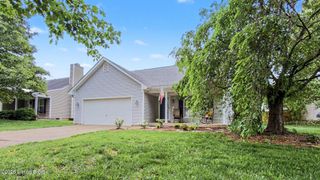
7312 Autumn Bent Way, Crestwood, KY 40014
- 3 beds |
- 3 baths |
- 1,854 sqft
 Single-Family Home
  Built in 1980
  9,583sqft lot
 2 car garage
  $173/sqft
  Listed 3 days ago
Property Description
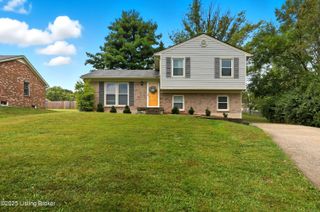
Welcome to 7312 Autumn Bent Way, located in the highly desirable Orchard Grass Hills neighborhood and within the award-winning Oldham County School District! This beautifully updated 3 bedroom, 3 bathroom home offers the perfect blend of style, comfort, and functionality. From the moment you walk in, you'll notice the upgraded flooring featuring a stunning mix of tile and hardwood throughout the main living areas, creating a warm and modern feel. The spacious layout provides plenty of room for entertaining and everyday living, while the updated bathrooms showcase tasteful finishes and contemporary design. The kitchen offers stainless steel appliances, ample cabinetry, and convenient access to the outdoor living space. One of the standout features of this home is the massive oversized covered deck, perfect for relaxing, hosting gatherings, or enjoying peaceful evenings outdoors year-round. The home is also equipped with solar panels, offering added energy efficiency and potential savings on utility costs. Situated on a beautiful lot with convenient access to shopping, dining, parks, and major highways, this move-in ready home combines modern updates, outdoor living, and an unbeatable location. Schedule your private showing today!
- Listing Status:
- Active
- Date Added:
- May 22, 2026
- Data Last Updated:
- May 25, 2026 at 5:39AM
- Listing Office:
- EXP Realty LLC : 888-624-6448
- MLS ID:
- 1718315

- Style: Bi-Level
- Parking: AttachedLower LevelEntry FrontDriveway
- Roofing: Shingle
- General: BrickWood FrameVinyl Siding2Poured Concrete
- HOA Amenities: 0.0
- Originating MLS: APEX MLS (Greater Louisville Association of REALTORS®)
- School District: Oldham
- County: Oldham
- Zoning: 16-25-03A&3B-256
- Fencing: Chain LinkFullWood
- Utilities: Electricity Connected
- Water: Public
- Sewer: Public Sewer
- Source: APEX MLS (Greater Louisville Association of REALTORS®)
This listing courtesy of EXP Realty LLC
Monthly Payment
- Principal & Interest $
- Property Taxes $
- Home Insurance $
- VA Funding Fee $

Location
Similar Listings Nearby