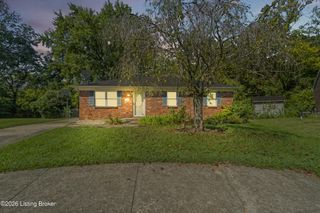
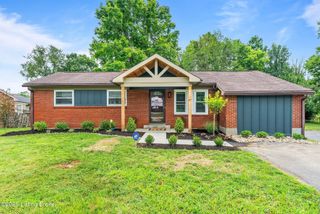
7506 Beechdale Rd, Crestwood, KY 40014
- 3 beds |
- 1 bath |
- 1,178 sqft
 Single-Family Home
  Built in 1976
  0.46acre lot
 2 car garage
  $250/sqft
  Listed 19 days ago
Property Description
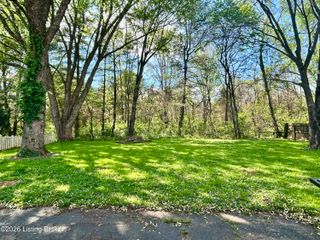
Welcome to 7506 Beechdale Rd, a freshly updated 3-bedroom, 1-bath home offering around 1200 square feet on an almost half-acre lot in a convenient Oldham County location. The kitchen has been refreshed with new countertops and a stylish backsplash, while numerous updates throughout the home give it a fresh, cohesive feel. The HVAC system and all ductwork are new, along with updated electrical service and panels for both the house and garage. New plugs, switches, interior doors, and hardware complete the updates inside. The oversized detached two-car garage is a standout feature, with plenty of room for vehicles, storage, hobbies, or a workshop. It includes a dedicated workbench area and new garage doors. Out back, the brand-new deck overlooks the spacious backyard and gives you plenty of room to enjoy the nearly half-acre property, whether you're grilling, relaxing, or entertaining. With the major systems and so many of the details already updated, this is a great opportunity to get into Crestwood for under $300,000 with space to spread out. Schedule your private showing today!
- Listing Status:
- Active
- Date Added:
- September 16, 2026
- Data Last Updated:
- October 5, 2026 at 5:39AM
- Listing Office:
- EXP Realty LLC : 888-624-6448
- MLS ID:
- 1729260

- Style: Ranch
- Parking: Detached
- Roofing: Shingle
- General: BrickWood FrameVinyl Siding1Crawl Space
- HOA Amenities: 0.0
- Originating MLS: APEX MLS (Greater Louisville Association of REALTORS®)
- School District: Oldham
- County: Oldham
- Zoning: 24-24.07-00-29A
- Utilities: Electricity ConnectedFuel:Natural
- Water: Public
- Sewer: Public Sewer
- Source: APEX MLS (Greater Louisville Association of REALTORS®)
This listing courtesy of EXP Realty LLC
Monthly Payment
- Principal & Interest $
- Property Taxes $
- Home Insurance $
- VA Funding Fee $

Location
Similar Listings Nearby