112 Silvercreek Drive, Danville, KY 40422
- 3 beds |
- 2 baths |
- 1,540 sqft
 Single-Family Home
  Built in 1988
  0.57acre lot
 2 car garage
  $175/sqft
  Listed 1 month ago
Property Description
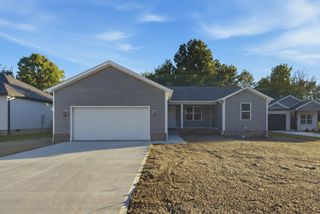
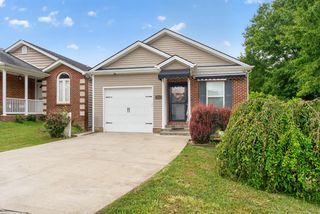
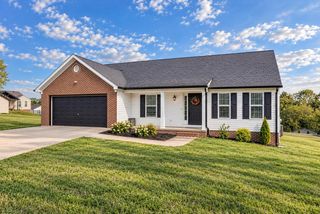
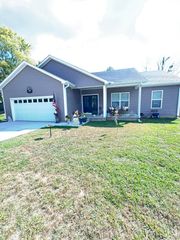
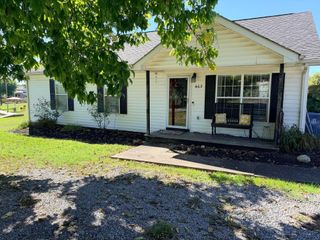
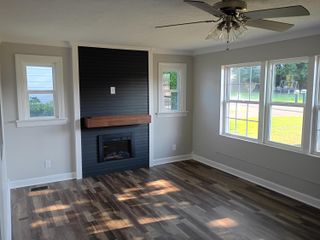
Enjoy comfortable one-level living in this well-maintained Danville home offering over 1,500 square feet with three bedrooms and two full bathrooms. The primary bedroom features it's own private bath, while two additional bedrooms share a conveniently located hall bath. The heart of the home is a spacious living room with tall vaulted ceilings and a wood-burning fireplace, giving the space an open, inviting feeling. Just off the living room, step outside onto the deck overlooking large backyard - an easy extension of the living space and a great spot for relaxing or entertaining. An attached two-car garage provides plenty of parking and storage, while the home's convenient location puts you close to downtown Danville in a walkable neighborhood. Since purchasing the home in 2019, the sellers have completed a number of meaningful improvements, including updates to many of the home's major systems and exterior components. With much of the important work already taken care of, this home is move-in ready while still offering plenty of opportunity to add your own style over time. A comfortable one-level layout, inviting outdoor space, and convenient Danville location make this one well worth a look!
- Listing Status:
- Active
- Date Added:
- October 5, 2026
- Data Last Updated:
- October 5, 2026 at 11:38PM
- Listing Office:
- RM McGinnis, LLC Real Est & Auction Professionals : 859-734-7770
- MLS ID:
- 26023732

- Parking: Attached GarageGarage Faces Front
- Roofing: Dimensional Style
- Windows: Screens
- General: Vinyl SidingOneBlock
- Originating MLS: Imagine MLS (Bluegrass REALTORS®)
- School District: Boyle County - 12
- County: Boyle
- Zoning: D03-CA0-031
- Fencing: None
- Utilities: Electricity ConnectedNatural Gas AvailableSewer ConnectedWater Connected
- Water: Public
- Sewer: Public Sewer
- Source: Imagine MLS (Bluegrass REALTORS®)
This listing courtesy of RM McGinnis, LLC Real Est & Auction Professionals
Monthly Payment
- Principal & Interest $
- Property Taxes $
- Home Insurance $
- VA Funding Fee $