116 Man O War Drive, Danville, KY 40422
- 4 beds |
- 4 baths |
- 2,834 sqft
 Single-Family Home
  Built in 1983
  0.47acre lot
 2 car garage
  $155/sqft
  Listed 1 month ago
Property Description
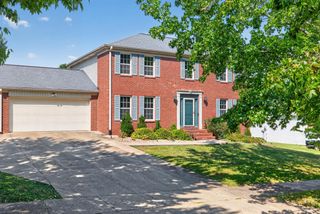
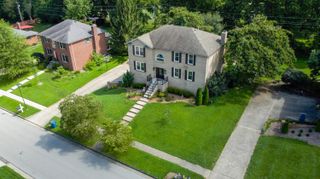
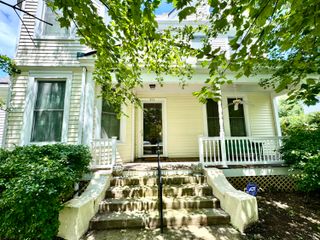
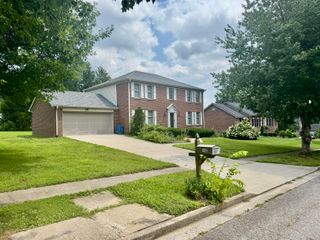
Some homes simply stand apart, and 116 Man O War Drive is one of them. With majestic Colonial architecture, elegant style, and generous living spaces, this gracious home offers the character and flexibility to be enjoyed for years to come. Featuring four bedrooms, three full and one half bathrooms, a dedicated office, den, and spacious living areas, the thoughtfully designed floor plan provides plenty of room for everyday living, entertaining, working from home, and hosting guests. One of the home's most distinctive features is its two private en-suites—one conveniently located on the main level and another upstairs—creating exceptional flexibility for multigenerational living, overnight guests, or changing needs through every season of life. Outside, mature landscaping and a koi pond create a beautiful backdrop for the home, while the partially covered deck offers an inviting extension of the living space. Enjoy morning coffee in the shade, quiet evenings overlooking the backyard, or plenty of room for outdoor dining and entertaining. Classic, gracious, and timeless, 116 Man O War Drive is more than a beautiful home—it's a home designed to grow with you.
- Listing Status:
- Active
- Date Added:
- September 6, 2026
- Data Last Updated:
- October 5, 2026 at 10:38PM
- Listing Office:
- RE/MAX Elite Realty : 859-209-5036
- MLS ID:
- 26024525

- General: OtherShed(s)Other
- Style: Colonial
- Other Structures: Shed(s)Other
- Parking: Attached GarageGarage Faces Side
- Roofing: Dimensional StyleShingle
- Windows: Insulated WindowsStorm Window(s)BlindsScreens
- General: Brick VeneerVinyl SidingTwoBlock
- Originating MLS: Imagine MLS (Bluegrass REALTORS®)
- School District: Danville City - 126
- County: Boyle
- Zoning: 041-037-076
- Utilities: Electricity ConnectedNatural Gas ConnectedSewer ConnectedWater Connected
- Water: Public
- Sewer: Public Sewer
- Source: Imagine MLS (Bluegrass REALTORS®)
This listing courtesy of RE/MAX Elite Realty
Monthly Payment
- Principal & Interest $
- Property Taxes $
- Home Insurance $
- VA Funding Fee $