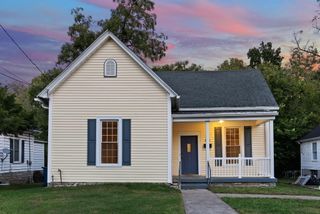
224 Harding Street, Danville, KY 40422
- 4 beds |
- 2 baths |
- 1,238 sqft
 Single-Family Home
  Built in ——
  9,583sqft lot
 1 car garage
  $153/sqft
  Listed 1 month ago
Property Description
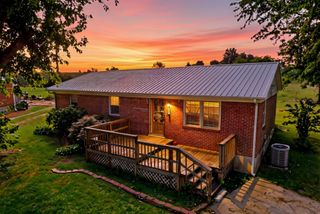
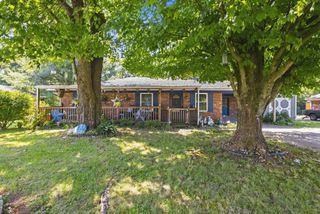
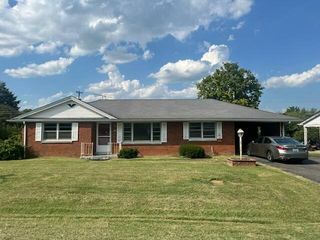
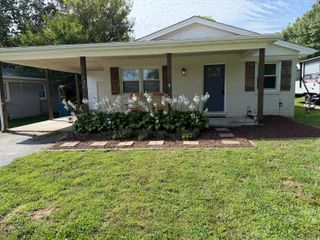
Welcome to this charming 4-bedroom, 2-bath Cape Cod, located in the heart of historic Danville! Just one block from Toliver Elementary School and the Centre College campus, this beautifully updated home combines classic character with modern touches. Step inside from the front porch and enjoy bright, sun-filled rooms featuring large windows, decorative lighting, and wide-plank laminate flooring. The updated kitchen has classic white cabinetry, black granite countertops, open shelving, and stainless-steel appliances. Both full bathrooms feature beautifully tiled showers and ceramic tile flooring. The cozy dining area provides the perfect setting for family meals and gatherings. With four bedrooms, there is plenty of space to spread out. A spacious mudroom at the rear entrance adds everyday convenience from driveway and extra storage. Additional features include a newer roof, low-maintenance vinyl siding, new large deck, replacement windows, a basement, and a detached one-car garage. The deep backyard offers plenty of room for outdoor entertainment, firepit, or a play area for the children. Enjoy the convenience of being within walking distance of schools, Centre College, Main Street shops and restaurants. This delightful Danville home offers location, charm, and space all in one. Schedule your showing today!
- Listing Status:
- Active
- Date Added:
- August 10, 2026
- Data Last Updated:
- October 6, 2026 at 1:38AM
- Listing Office:
- Deborah Ball Realty : 859-225-4604
- MLS ID:
- 26021607

- Style: Cape Cod
- Parking: Detached GarageDrivewayOff StreetGarage Faces Front
- Roofing: Dimensional Style
- Windows: Insulated Windows
- General: Vinyl SidingOne and One HalfConcrete Perimeter
- Golf: Park
- Originating MLS: Imagine MLS (Bluegrass REALTORS®)
- School District: Danville City - 126
- County: Boyle
- Zoning: D07-003-013
- View: NeighborhoodView
- Fencing: Partial
- Utilities: Electricity AvailableSewer ConnectedWater Connected
- Water: Public
- Sewer: Public Sewer
- Source: Imagine MLS (Bluegrass REALTORS®)
This listing courtesy of Deborah Ball Realty
Monthly Payment
- Principal & Interest $
- Property Taxes $
- Home Insurance $
- VA Funding Fee $