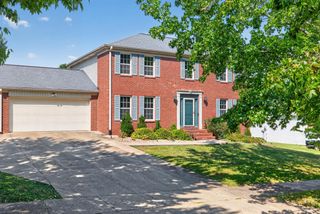
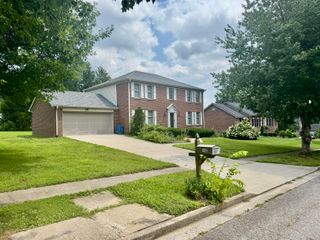
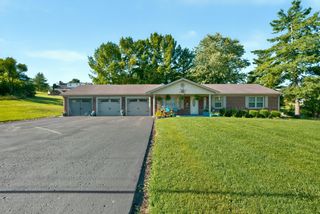
319 Clearbrook Drive, Danville, KY 40422
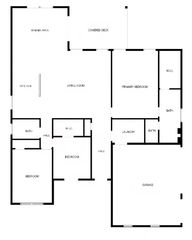
- 3 beds |
- 3 baths |
- 2,078 sqft
 Single-Family Home
  Built in 1980
  0.34acre lot
 2 car garage
  $214/sqft
  Listed 2 months ago
Property Description
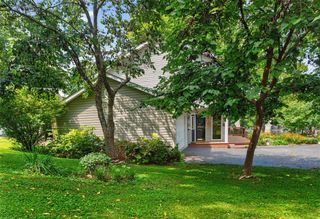
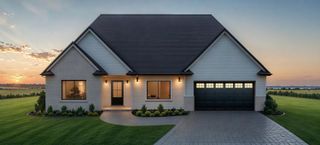
Welcome to this beautifully updated 3 bedroom, 2.5 bath home in the desirable Streamland Subdivision, where timeless craftmanship meets today's modern upgrades. Thoughtfully renovated from top to bottom, this home offers the peace of mind that comes with major system improvements while maintaining the solid construction and quality that is difficult to find in many newer homes. Recent improvements include a newer roof, HVAC system, water heater, luxury flooring throughout, new kitchen cabinets and tops, fresh interior paint, crown molding, and completely renovated bathrooms. A whole-home Generac generator provides dependable backup power, while the garage, driveway and walkways have been professionally finished with durable epoxy coatings for a clean, modern and polished appearance. (so many more improvements but too many to list) Step outside to enjoy the covered patio, creating the perfect space for relaxing, entertaining or enjoying your morning coffee in any season. Unlike many newly built homes, this residence was built with lasting quality and has been meticulously maintained and thoughtfully upgraded over the years. Every improvement has been made with comfort, durability, and long-term value in mind. If you're looking for a move-in-ready home with significant recent upgrades in one of Danville's most sought-after neighborhoods, this is a must-see. Opportunities to own a home with this level of quality, care, and investment in Streamland Subdivision are rare. Schedule your private showing today and experience everything this exceptional home has to offer.
- Listing Status:
- Active
- Date Added:
- August 6, 2026
- Data Last Updated:
- October 5, 2026 at 9:38PM
- Listing Office:
- Dexter Real Estate : 859-236-8830
- MLS ID:
- 26021223

- General: Shed(s)
- Style: Ranch
- Other Structures: Shed(s)
- Roofing: Dimensional Style
- Windows: Insulated WindowsWindow TreatmentsBlinds
- General: Brick VeneerVinyl SidingOneBlock
- Originating MLS: Imagine MLS (Bluegrass REALTORS®)
- School District: Boyle County - 12
- County: Boyle
- Zoning: ST204D083
- Fencing: Other
- Utilities: Electricity AvailableSewer ConnectedWater ConnectedPropane
- Water: Public
- Sewer: Public Sewer
- Source: Imagine MLS (Bluegrass REALTORS®)
This listing courtesy of Dexter Real Estate
Monthly Payment
- Principal & Interest $
- Property Taxes $
- Home Insurance $
- VA Funding Fee $