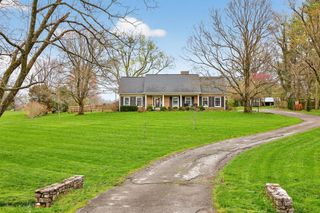
451C Boone Trail Road, Danville, KY 40422
- 4 beds |
- 4 baths |
- 4,121 sqft
 Single-Family Home
  Built in ——
  0.92acre lot
 4 car garage
  $138/sqft
  Listed 2 months ago
Property Description
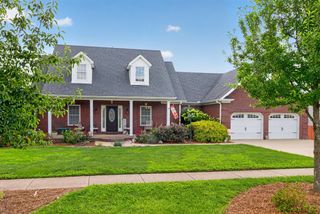
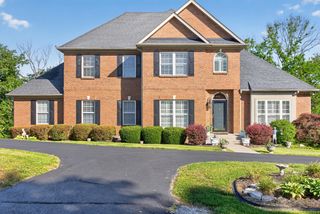
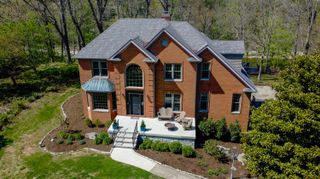
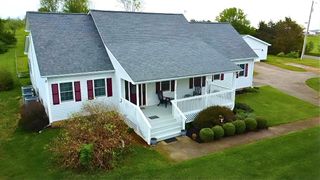
Tucked away on nearly a full acre in the sought-after Green Acres neighborhood, this beautifully updated home offers space, privacy, and thoughtful upgrades throughout. With 4 bedrooms, 3.5 bath, this property combines modern comfort with timeless charm. The heart of the home features an updated kitchen that opens into spacious living and dining areas, thanks to redesigned walls that create a bright, open floor plan. One of the standout features is the incredible screened-in porch overlooking peaceful wooded views, with direct access to a large deck — the perfect setting for relaxing mornings, entertaining guests, or enjoying quiet evenings surrounded by nature. The expansive primary suite addition, completed just three years ago, feels like a luxury retreat. The ensuite bathroom showcases stunning tile work, a large walk-in shower, elegant gold finishes, and dual walk-in closets. A conveniently located main-level laundry room was also added just off the suite. Upstairs offers three additional spacious bedrooms and two full bathrooms, while the finished walk-out basement provides flexible extra living space ideal for a recreation room, home office, gym, or guest area. This property also offers exceptional garage and workspace options with four garage spaces total, including two attached to the kitchen area and an additional garage currently serving as a workshop. The backyard is ready for summer with an above-ground pool featuring a new liner, new deck, and new pump — all replaced within the last three years. This move-in-ready home offers the perfect combination of updates, functionality, and outdoor living.
- Listing Status:
- Active
- Date Added:
- May 21, 2026
- Data Last Updated:
- July 6, 2026 at 6:41AM
- Listing Office:
- Coldwell Banker VIP Realty, Inc. : 859-236-5450
- MLS ID:
- 26011582

- Style: Colonial
- Pool: Above Ground
- Parking: Attached GarageGarage Faces Front
- Roofing: Shingle
- Windows: BlindsScreens
- General: Wood SidingBlock
- Originating MLS: Imagine MLS (Bluegrass REALTORS®)
- School District: Danville City - 126
- County: Boyle
- Zoning: D04-001-014
- Fencing: None
- Utilities: Electricity ConnectedNatural Gas ConnectedSewer ConnectedWater Connected
- Water: Public
- Sewer: Public Sewer
- Source: Imagine MLS (Bluegrass REALTORS®)
This listing courtesy of Coldwell Banker VIP Realty, Inc.
Monthly Payment
- Principal & Interest $
- Property Taxes $
- Home Insurance $
- VA Funding Fee $