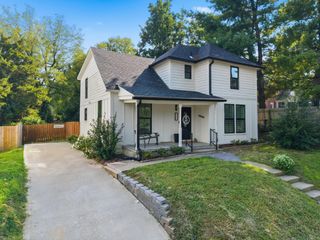
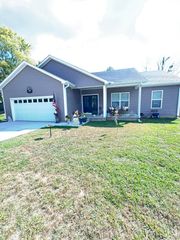
511 E Walnut Street, Danville, KY 40422
- 4 beds |
- 2 baths |
- 1,944 sqft
 Single-Family Home
  Built in ——
  7,405sqft lot
 —— car garage
  $138/sqft
  Listed 16 days ago
Property Description
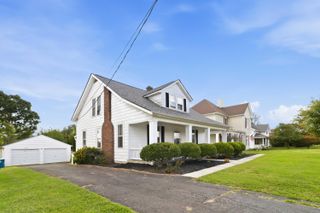
Welcome to this charming, freshly updated 4-bedroom, 2 bath home. Ideally located just a short walk from historic downtown Danville. From the inviting front porch, once you step inside you will appreciate the pristine condition. Timeless character flows through the home with built in bookcases, crown molding and wainscot chair railing in the kitchen. The main level offers a thoughtful layout with a spacious living room, a primary suite, with a nice sized closet, 2 other bedrooms, a second full bath and a sunny kitchen with all of the appliances. Upstairs is a private 4th bedroom or possible home office or playroom. There is plenty of storage space available with the closets and the unfinished basement. The large den on the back of the home opens onto the long-screened porch. This wonderful porch is ideal for the fall weather; whether you are relaxing with your morning coffee or entertaining friends you will enjoy overlooking a private mostly fenced back yard. This turnkey home features a newer, roof and water heater, offers updated electric and plumbing. Other wonderful features are the new light fixtures, doors, wood trim casings, and fresh neutral paint throughout the home. Consider the benefits of this centrally located property and a walkable lifestyle. Stroll to Ephriam McDowell Regional Medical Center, Centre College, the farmer's market, boutique shops, coffee shops, a variety of restaurants and schools. Enjoy the beauty of small-town living.
- Listing Status:
- Active
- Date Added:
- September 19, 2026
- Data Last Updated:
- October 5, 2026 at 10:38PM
- Listing Office:
- Coldwell Banker VIP Realty, Inc. : 859-236-5450
- MLS ID:
- 26025950

- Parking: DrivewayOff Street
- Roofing: Dimensional Style
- Windows: Insulated WindowsBlinds
- General: Vinyl SidingOne and One HalfBlockStone
- Originating MLS: Imagine MLS (Bluegrass REALTORS®)
- School District: Danville Independent
- County: Boyle
- Zoning: D09-006-020
- View: NeighborhoodView
- Fencing: PartialPrivacyWoodWire
- Utilities: Cable AvailableElectricity ConnectedNatural Gas ConnectedSewer ConnectedWater Connected
- Water: Public
- Sewer: Public Sewer
- Source: Imagine MLS (Bluegrass REALTORS®)
This listing courtesy of Coldwell Banker VIP Realty, Inc.
Monthly Payment
- Principal & Interest $
- Property Taxes $
- Home Insurance $
- VA Funding Fee $