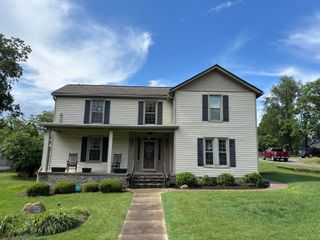
6590 Alum Springs Road, Danville, KY 40422
- 4 beds |
- 2 baths |
- 3,310 sqft
 Single-Family Home
  Built in 1910
  0.8acre lot
 3 car garage
  $95/sqft
  Listed 25 days ago
Property Description
Radiantly beautiful on the outside, and warm and soulful on the inside -- this early 1900s-era craftsman located in the heart of Parksville, KY is the total package. A tremendous, breezy wrap-around porch, (with 2 built-in porch swings), makes for the kind of genial grand entrance that farmhouse-lovers dream about. Nestled on just under one acre with a spacious 3-car detached garage, this is a picturesque homestead setting, with room out back for a garden, play area and/or workshop. Inside, the beautiful formal entryway features exquisite crown-moulding, original hardwood floors and custom millwork characteristic of past decades when homes were built to last. All rooms are large and spacious, with the option for a first-floor Primary Bedroom. Six ornate tiled fireplaces adorn the home and add to its breathtaking character. A 1950s-retro kitchen is the heart of the floor plan, featuring metal cabinets popularized in post-war America due to their sleek, modern, hygienic and low-maintenance design. The back den offers lots of natural light and casual, comfortable living. Believed to be a "Sears Catalog" build, this property was lovingly cared for by its owner. This is the first time it's been on the market since the 1940s. A home inspection has been conducted by the seller and is available upon request. Call today to set up your showing!
- Listing Status:
- Active
- Date Added:
- June 13, 2026
- Data Last Updated:
- July 6, 2026 at 12:38AM
- Listing Office:
- Dexter Real Estate : 859-236-8830
- MLS ID:
- 26013682

- General: Other
- Style: Craftsman
- Parking: Detached GarageDrivewayGarage Door Opener
- Roofing: Dimensional StyleShingle
- Windows: Storm Window(s)Window Treatments
- General: Vinyl SidingTwoBlockConcrete Perimeter
- Originating MLS: Imagine MLS (Bluegrass REALTORS®)
- School District: Boyle County - 12
- County: Boyle
- Zoning: PA5-000-027
- Utilities: Cable AvailableElectricity ConnectedPhone AvailableWater Connected
- Water: PublicCistern
- Sewer: Other
- Source: Imagine MLS (Bluegrass REALTORS®)
This listing courtesy of Dexter Real Estate
Monthly Payment
- Principal & Interest $
- Property Taxes $
- Home Insurance $
- VA Funding Fee $