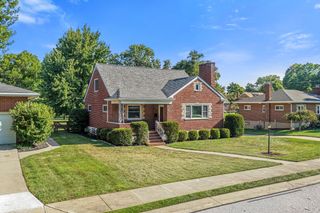
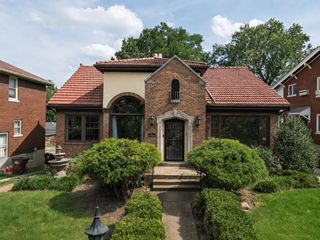
1109 Dayton Avenue, Dayton, KY 41074
- 4 beds |
- 2 baths |
- 2,492 sqft
 Single-Family Home
  Built in 1920
  6,229sqft lot
 2 car garage
  $152/sqft
  Listed 2 months ago
Property Description
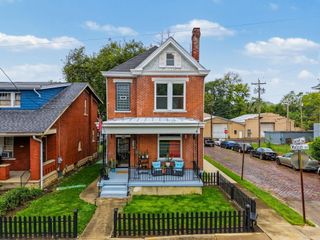
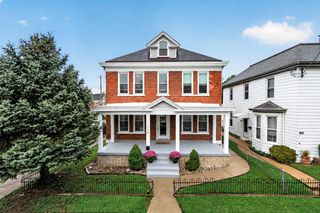
Perched on a beautiful lot with stunning city and river views, this spacious brick home offers more than 2,400 square feet of character, flexibility, and timeless appeal. Originally designed as a two-family home, the layout is ideal for today's lifestyle, offering exceptional space for multi generational living, guests, or a flexible work from home arrangement. Step inside to discover a bright, open first floor filled with natural light, beautiful hardwood floors, custom shutters, and inviting living spaces designed for everyday living and entertaining. A first floor bedroom and full bath provide added convenience and flexibility, while the welcoming front porch is the perfect place to relax and enjoy the summer breeze. The second floor offers 3 to 4 bedrooms, a full bath, an enormous walk in closet, second floor laundry, and a convenient rear staircase. Step outside onto the second floor balcony and enjoy breathtaking views of the skyline and the Ohio River. Outside, the beautifully landscaped front welcomes visitors, and the fenced backyard creates a private retreat with a large deck that's perfect for entertaining, gardening, or simply unwinding. A two car garage and full basement with abundant storage complete the package. Lovingly maintained and ready for its next chapter, this is a rare opportunity to own a spacious home with incredible views, versatile living space, and a setting that is truly special.
- Listing Status:
- Active
- Data Last Updated:
- October 5, 2026 at 7:37AM
- Listing Office:
- Keller Williams Realty Service : 859-240-0727
- Listing Agent:
- Mark Ramler : 859-466-0243
- MLS ID:
- 644978

- General: BalconyPrivate YardGarage(s)
- Style: Traditional
- Parking: DetachedDrivewayOff StreetGarage
- Roofing: Shingle
- Windows: Insulated WindowsVinyl FramesDouble HungVinyl Clad Window(s)
- General: Aluminum SidingBrickTwoPoured Concrete
- Road/Access: City Street
- Originating MLS: Northern Kentucky Multiple Listing Service
- School District: Dayton Indep
- County: Campbell
- Zoning: 999-99-09-018.00
- View: SkylineNeighborhoodRiverCityView
- Fencing: PerimeterPartialWood
- Utilities: Cable Available0
- Water: Public
- Sewer: Public Sewer
- Source: Northern Kentucky Multiple Listing Service
This listing courtesy of Mark Ramler , Keller Williams Realty Service
Monthly Payment
- Principal & Interest $
- Property Taxes $
- Home Insurance $
- VA Funding Fee $