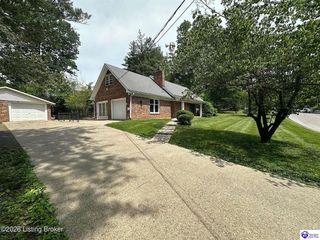
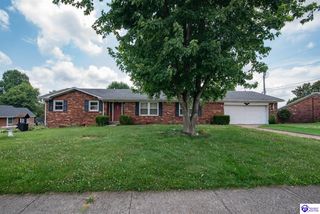
105 A Legacy Court, Elizabethtown, KY 42701
- 4 beds |
- 4 baths |
- 3,351 sqft
 Single-Family Home
  Built in 2007
  —— sqft lot
  2 car garage
  $100/sqft
  Listed 1 day ago
Property Description
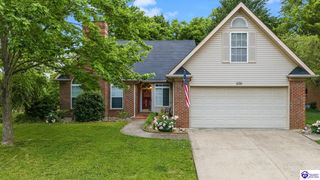
Welcome home to low maintenance living at this beautifully designed 4 bedroom, 3.5 bath patio home offering over 3,500 square feet of finished living space and a flexible floor plan with room for everyone. With a first-floor primary suite, vaulted ceilings, an attached 2 car garage, and multiple spaces ideal for a home office, hobby room, or additional living areas, this home combines comfort, style, and low-maintenance living. From the moment you enter, you'll appreciate the gorgeous hardwood flooring flowing through the living room and dining area. The soaring vaulted ceiling fills the space with natural light and creates an impressive sense of openness. Just off the living area, the sunroom features new windows and provides the perfect spot for morning coffee, reading, or relaxing at the end of the day. A convenient passthrough connects the sunroom and kitchen, enhancing the home's open feel. The spacious kitchen offers abundant cabinetry for storage and beautiful marble countertops, making it both functional and inviting. The first-floor primary suite provides exceptional convenience and privacy, featuring an ensuite bath with a walk-in shower and separate jetted tub. Upstairs, you'll find an additional bedroom, a full bathroom, and a versatile bonus room with skylights - perfect for a home office, creative space, or hobby room. The finished walk-out basement expands the living space even further with a second living area and two additional bedrooms, providing plenty of room for family, guests, or flexible-use spaces. Storage will never be an issue, thanks to the unfinished portion of the basement and the spacious two-car attached garage, which also provides secure, convenient parking. Best of all, this patio home offers the lifestyle you've been looking for: enjoy the space and style of a large home without the hassle of yard work or exterior maintenance. Spend your time enjoying your home rather than maintaining it. Schedule your showing today and discover all this exceptional home has to offer!
- Listing Status:
- Active
- Date Added:
- August 19, 2026
- Data Last Updated:
- August 20, 2026 at 4:42AM
- Listing Office:
- RE/MAX PREMIER PROPERTIES LLC : 502-384-5944
- MLS ID:
- HK2603493

- General: Brick/Brick VeneerPatio
- Style: 2 StoryPatio
- Roofing: Shingles
- General: 2 StoryPatioPoured Concrete
- HOA Amenities: Building MaintenanceLawn MaintenanceProperty InsuranceTrash Pickup
- County: Hardin
- Fencing: None
- Water: Public
- Sewer: Public
This listing courtesy of RE/MAX PREMIER PROPERTIES LLC
Monthly Payment
- Principal & Interest $
- Property Taxes $
- Home Insurance $
- VA Funding Fee $