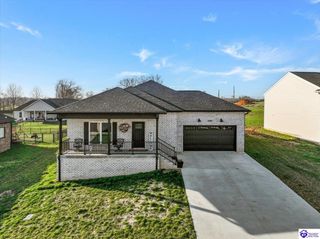
200 B Village Brooke Drive, Elizabethtown, KY 42701
- 2 beds |
- 2 baths |
- 1,453 sqft
 Single-Family Home
  Built in 2020
  8,712sqft lot
 2 car garage
  $241/sqft
  Listed 12 days ago
Property Description
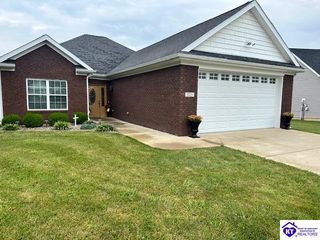
Welcome to 200 B Village Brook Drive, a stunning, right-side brick duplex situated on a desirable corner lot that perfectly blends modern design with low-maintenance living in Elizabethtown, Kentucky. This beautifully maintained home offers an exceptional open floor plan designed for effortless daily living and seamless entertaining. Stepping inside, the spacious living room welcomes you with soaring vaulted ceilings and a cozy gas fireplace that serves as an inviting centerpiece for the room. The layout flows directly into a beautiful kitchen, complete with a functional center island perfect for meal prep, cooking, and everyday convenience. The primary suite highlights an elegant tray ceiling for added architectural depth, alongside a dedicated ensuite bathroom featuring dual vanities and a modern custom tile shower. A versatile second bedroom and additional full bathroom provide the perfect layout for a guest room, home office, or custom functional space. Built with a classic, durable brick exterior for easy upkeep and timeless curb appeal, this home places you just minutes from local dining, shopping, parks, and major Hardin County travel routes. Schedule a private tour today to experience this move-in-ready Elizabethtown gem in person!
- Listing Status:
- Active
- Date Added:
- July 14, 2026
- Data Last Updated:
- July 26, 2026 at 12:42AM
- Listing Office:
- Olive + Oak Realty : 270-751-7339
- MLS ID:
- HK2602920

- General: BrickCovered PatioLandscaping
- Style: Duplex
- Roofing: Shingles
- General: DuplexSlab
- County: Hardin
- Fencing: None
- Water: City
- Sewer: City
This listing courtesy of Olive + Oak Realty
Monthly Payment
- Principal & Interest $
- Property Taxes $
- Home Insurance $
- VA Funding Fee $

 New - 2 days ago