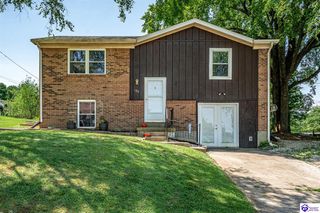
201 Claudie Avenue, Elizabethtown, KY 42701
- 3 beds |
- 2 baths |
- 1,716 sqft
 Single-Family Home
 Built in 1970
 0.45acre lot
 1 car garage
 $146/sqft
 Listed 16 days ago
Property Description
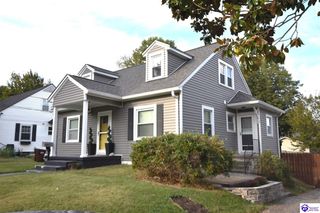
Come tour this 3 bedroom brick ranch home with a metal roof located in a well established neighborhood in Elizabethtown. This home has 3 bedrooms with one and a half baths. The kitchen has loads of storage and counter space. The stove and dishwasher are only a couple of years old. The dining area combines with the kitchen for easy transitions from the stove to the table. Both the kitchen and dining room have laminate flooring and a ceiling fan. The living room has hardwood floors and a ceiling fan as well. The living room also features a large window that lets in lots of natural light. Down the hall, the two guest bedrooms are nicely sized. Both have laminate flooring, one has a ceiling fan. The guest bath is spacious and has a large closet for storage, plus it has washer hookups. It has a nice pedestal sink and a walk in shower. The primary bedroom is on the back of the house for maximum privacy. It has laminate flooring, a ceiling fan and a private half bath. The garage is awesome! It is conditioned, has a freshly painted floor and the active laundry hookups are there so you don't have to go to the basement to do laundry. There is also a gas shop heater in the garage to maximize your comfort in the winter if you want to tinker on projects out there. Downstairs, the basement is partially finished with two areas ready for entertaining. The unfinished portion has the old washer and dryer hookups as well as a ton of space for more storage or to keep finishing out more living space. Outside, the home has so many sought after features. Starting on the covered front porch, you can sit and enjoy the gorgeous trees and nice weather and keep all your online shopping packages dry. The large back yard is flat and fenced. You can entertain from the covered back patio or step out on the uncovered portion to get some sunshine. There is so much to love about this home, you don't want to miss out. Call for your private tour today.
- Listing Status:
- Active
- Date Added:
- November 3, 2026
- Data Last Updated:
- November 19, 2026 at 12:43AM
- Listing Office:
- RE/MAX EXECUTIVE GROUP, INC. : 270-769-1655
- MLS ID:
- HK2604570

- General: BrickVinylCovered Front PorchCovered PatioLandscapingPatioPorch
- Style: Ranch
- Roofing: Metal
- Windows: Storm Doors
- General: RanchBlock
- HOA Amenities: None
- County: Hardin
- Fencing: Backyard FenceChain Link
- Water: County
- Sewer: Septic
This listing courtesy of RE/MAX EXECUTIVE GROUP, INC.
Monthly Payment
- Principal & Interest $
- Property Taxes $
- Home Insurance $
- VA Funding Fee $

 New - 3 days ago