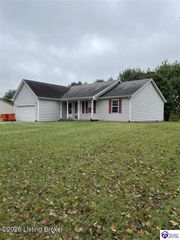
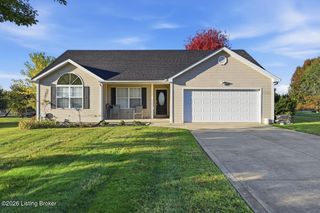
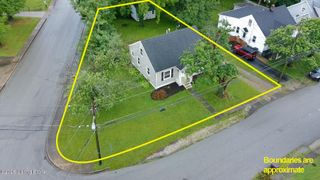
203 Greenleaf Dr, Elizabethtown, KY 42701
- 3 beds |
- 2 baths |
- 1,304 sqft
 Single-Family Home
 Built in 2010
 8,276sqft lot
 2 car garage
 $183/sqft
 Listed 1 month ago
Property Description
MOVE-IN READY, BEAUTIFULLY UPDATED & PRICED UNDER $250K! Welcome to 203 Greenleaf Dr. A charming 3 bed, 2 full-bath ranch offering over 1,300 finished sq ft, split floor plan, and the convenience of one-level living! This home has been thoughtfully refreshed with new flooring installed in 2026, updated kitchen appliances, fresh interior paint, and additional cosmetic improvements throughout. The functional, open-feeling layout offers comfortable living spaces while the split-bedroom design provides added privacy between the primary suite and secondary bedrooms. Step outside to enjoy the spacious, flat backyard, complete with a privacy fence and firepit. An ideal setting for entertaining guests, letting pets roam, or simply unwinding after a long day. Conveniently situated in Elizabethtown this property combines modern updates, everyday functionality, and inviting outdoor living at an affordable price point. Whether you're looking for your first home, your next home, or the simplicity of single-level living, 203 Greenleaf Drive has plenty to offer. With all these updates and an asking price of just $249,800, this is one you won't want to miss! Schedule your private showing today!
- Listing Status:
- Active
- Date Added:
- October 15, 2026
- Data Last Updated:
- November 19, 2026 at 1:36AM
- Listing Office:
- RE/MAX Empire : 502-239-2000
- MLS ID:
- 1731957

- Style: Ranch
- Parking: AttachedEntry Front
- Roofing: Shingle
- General: Vinyl Siding1Concrete Blk
- HOA Amenities: 0.0
- Originating MLS: APEX MLS (Greater Louisville Association of REALTORS®)
- County: Hardin
- Zoning: 223-30-02-035
- Fencing: PartialPrivacyOther
- Utilities: Electricity Connected
- Water: Public
- Sewer: Public Sewer
- Source: APEX MLS (Greater Louisville Association of REALTORS®)
This listing courtesy of RE/MAX Empire
Monthly Payment
- Principal & Interest $
- Property Taxes $
- Home Insurance $
- VA Funding Fee $

Location
Similar Listings Nearby