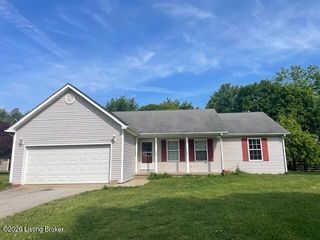
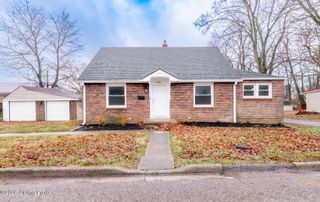
212 Fairview Dr, Elizabethtown, KY 42701
- 3 beds |
- 1 bath |
- 1,255 sqft
 Single-Family Home
  Built in 1961
  0.26acre lot
 2 car garage
  $175/sqft
  Listed 11 days ago
Property Description
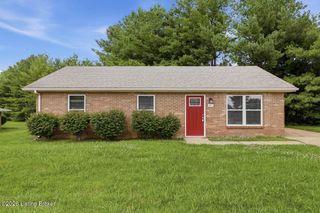
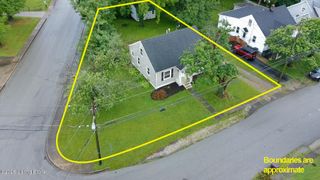
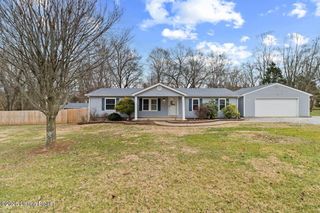
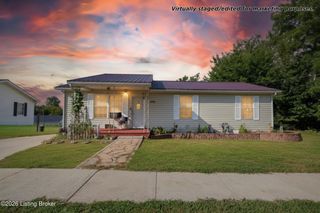
Welcome to 212 Fairview Drive, a beautiful brick estate home tucked into a mature, established Elizabethtown neighborhood where craftsmanship, quality construction, and timeless character are on full display. Passed down through the family and now ready for its next chapter, this 3-bedroom, 1-bath home offers the warmth and authenticity that can only come with a home that has been loved for generations. Built in an era when attention to detail mattered, the home features beautiful original hardwood floors, classic brick masonry, and charming architectural details that give it a character rarely found in today's construction. At the same time, updated windows throughout the home provide modern comfort while complementing its classic appeal. One of the home's standout features is the incredible screened-in porch/sunroom overlooking the backyard. Spacious, bright, and exceptionally versatile, this wonderful room features large sliding windows that allow you to open the space to the outdoors or enjoy it comfortably as an enclosed living and entertaining area. It is the perfect setting for morning coffee, family gatherings, entertaining friends, or simply enjoying the backyard in every season. This is far more than a porch—it is an extension of the home and one of the property's most memorable spaces. Then there is the massive detached garage/outbuilding, offering an impressive amount of additional space and its own full bathroom with a stand-up shower. A new window in the garage adds natural light and ventilation, creating a more comfortable and functional space. Whether used as a workshop, hobby space, studio, home business, recreational area, additional storage, or simply a place to accommodate all of your extras, this building offers possibilities that are rarely found with a home in town. The approximately 0.27-acre lot provides a manageable yard, while the large driveway offers abundant off-street parking. The location is equally appealing, with convenient access to shopping, dining, schools, and everyday amenities, including the new Kroger Marketplace. This beautifully maintained and cared for home won't last long, schedule your private tour today!!
- Listing Status:
- Active
- Date Added:
- August 10, 2026
- Data Last Updated:
- August 20, 2026 at 7:38AM
- Listing Office:
- RE/MAX Executive Group, Inc. : 270-769-1655
- MLS ID:
- 1725870

- Style: Ranch
- Parking: DetachedEntry Rear
- Roofing: Shingle
- General: Brick1Crawl Space
- HOA Amenities: 0.0
- Originating MLS: APEX MLS (Greater Louisville Association of REALTORS®)
- School District: Hardin
- County: Hardin
- Zoning: 203-20-01-067
- Utilities: Electricity Connected
- Water: Public
- Sewer: Public Sewer
- Source: APEX MLS (Greater Louisville Association of REALTORS®)
This listing courtesy of RE/MAX Executive Group, Inc.
Monthly Payment
- Principal & Interest $
- Property Taxes $
- Home Insurance $
- VA Funding Fee $

Location
Similar Listings Nearby