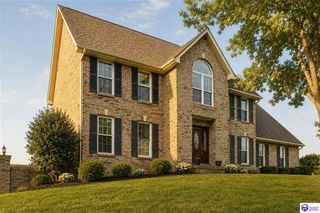
216 Elegance Way, Elizabethtown, KY 42701
- 4 beds |
- 3 baths |
- 3,528 sqft
 Single-Family Home
  Built in 2021
  0.28acre lot
 2 car garage
  $145/sqft
  Listed 4 days ago
Property Description
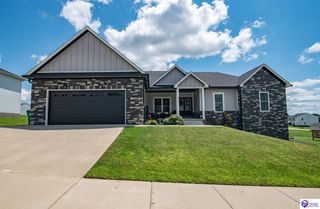
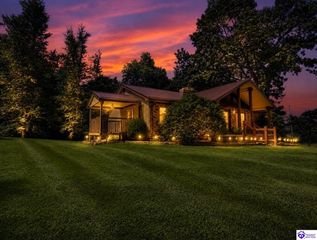
Welcome to 216 Elegance Way — a stunning Will Harris custom built home that checks every single box and then some. Built in 2021 and offering over 2,500 square feet of beautifully finished living space, this 4 bedroom, 2 bath home with a bonus room and finished basement is the one you have been waiting for in Elizabethtown. From the moment you walk in you are greeted by gorgeous hardwood floors, soaring natural light, and a modern open concept design that feels both elegant and inviting. The heart of the home is a breathtaking kitchen featuring granite countertops, updated finishes, and a bright open layout that flows effortlessly into the main living areas — perfect for entertaining and everyday living alike. Step outside onto the deck and take in the gorgeous backyard — a true private retreat that is made for morning coffee, evening gatherings, and everything in between. The covered porch adds even more outdoor living space and gives this home the kind of curb appeal that stops you in your tracks. Downstairs the spacious bonus room offers endless flexibility as a home office, playroom, or media space. The finished basement adds even more square footage for recreation, storage, or a second living area. The attached two car garage rounds out this incredible home with all the practicality you need. Will Harris Homes is known throughout the Elizabethtown area for quality craftsmanship. Homes built like this at this price do not last long. Schedule your showing today! ??
- Listing Status:
- Active
- Date Added:
- October 1, 2026
- Data Last Updated:
- October 5, 2026 at 12:42AM
- Listing Office:
- Olive + Oak Realty : 270-751-7339
- MLS ID:
- HK2604143

- General: VinylCovered DeckCovered Patio
- Style: Ranch
- Roofing: Shingles
- General: RanchPoured Concrete
- County: Hardin
- Fencing: Fenced Yard
- Water: County
- Sewer: City
This listing courtesy of Olive + Oak Realty
Monthly Payment
- Principal & Interest $
- Property Taxes $
- Home Insurance $
- VA Funding Fee $