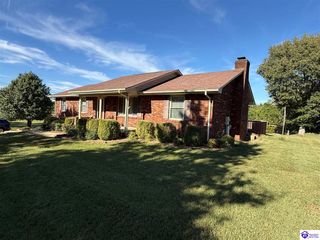
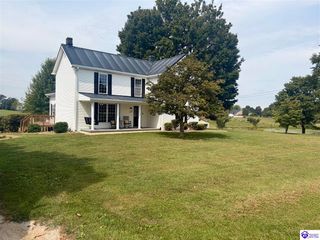
223 Emmaus Circle, Elizabethtown, KY 42701
- 3 beds |
- 2 baths |
- 1,847 sqft
 Single-Family Home
  Built in 2026
  0.48acre lot
 2 car garage
  $217/sqft
  Listed 6 days ago
Property Description
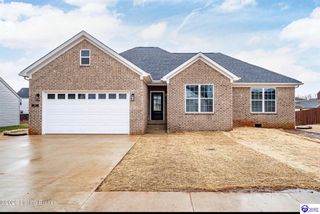
Welcome to elevated new construction, where thoughtful design, custom finishes, and luxury details come together in this beautifully crafted 3-bedroom, 2-bath ranch. From the moment you step inside, it’s clear this home was designed to stand apart. Luxury LVP flooring flows throughout, complemented by upgraded lighting, custom millwork, and carefully selected finishes at every turn. The heart of the home is the stunning kitchen, featuring quartz countertops with a coordinating full-height quartz backsplash for a seamless waterfall-inspired look, custom cabinetry, under-cabinet lighting, a pot filler, walk-in pantry, and an oversized island perfect for gathering and entertaining. The kitchen opens into an impressive living room highlighted by a tray ceiling with a wood beam and sleek electric fireplace, while a separate formal dining room provides an elegant space for hosting. The primary suite feels like a private retreat with a tray ceiling accented by custom integrated ambient lighting and a spa-inspired ensuite bath. Enjoy a freestanding soaking tub, expansive tiled walk-in shower, double vanity with quartz countertops, illuminated mirror, and beautifully selected finishes. The oversized walk-in closet takes storage to another level with custom built-in shelving and integrated lighting. Two additional bedrooms and a beautifully finished second bath offer plenty of space for family or guests, with upgraded tile flooring, a custom mirror, and upgraded tub/shower combination. Functionality was given just as much attention as style, with a spacious laundry room, custom mudroom built-ins just off the garage, and generous storage throughout. This is new construction with the character and upgrades of a custom home, designed with the details already built in.
- Listing Status:
- Active
- Date Added:
- September 29, 2026
- Data Last Updated:
- October 5, 2026 at 12:42AM
- Listing Office:
- KELLER WILLIAMS HEARTLAND : 270-986-7296
- MLS ID:
- HK2604084

- General: VinylCovered Front PorchPorch
- Style: Ranch
- Roofing: Shingles
- General: RanchCrawl Space
- County: Hardin
- Fencing: None
- Water: County
- Sewer: Sewer
This listing courtesy of KELLER WILLIAMS HEARTLAND
Monthly Payment
- Principal & Interest $
- Property Taxes $
- Home Insurance $
- VA Funding Fee $