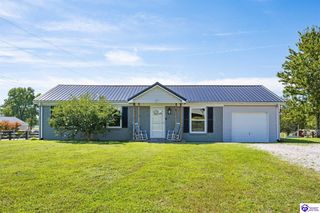
248 Kelley Lane, Elizabethtown, KY 42701
- 3 beds |
- 2 baths |
- 1,404 sqft
 Single-Family Home
  Built in 1992
  0.71acre lot
 2 car garage
  $185/sqft
  Listed 5 days ago
Property Description
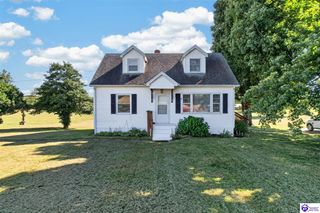
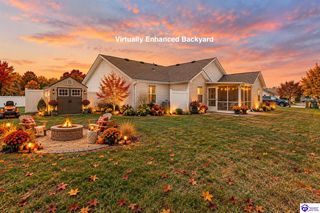
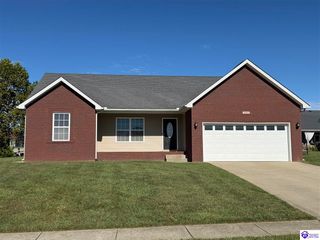
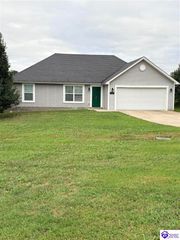
This Elizabethtown home offers 3 bedrooms, 2 full bathrooms, and seamless single-level living. The focal point of the main living area is a custom shiplap electric fireplace with a living space that is framed by rustic wood wrapped posts and a beam casing. Warm wood-look flooring extends through the main living spaces, complemented by modern light fixtures, and recessed lighting. The kitchen layout connects directly to the dedicated dining space, creating an easy, functional flow across the primary entertaining area. The primary bedroom features its own dedicated en-suite bathroom for total privacy and everyday convenience. Outside, the property provides substantial functional workspace and outdoor flexibility. A spacious detached two-car garage sits at the end of the driveway, offering ample room for vehicle parking, workshop equipment, or specialized storage. The backyard is fenced and features a separate storage shed, giving you secure exterior storage and a private outdoor layout ready for everyday use. With the large back deck, fenced in yard and a tree lined property, you will have the privacy you are looking for but the convenience of location. Schedule your showing today.
- Listing Status:
- Active
- Date Added:
- September 30, 2026
- Data Last Updated:
- October 4, 2026 at 8:42PM
- Listing Office:
- Olive + Oak Realty : 270-751-7339
- MLS ID:
- HK2604099

- General: VinylOut BuildingDeckMature Trees
- Style: Manufactured Home
- Roofing: Shingles
- General: Manufactured HomeCrawl Space
- County: Hardin
- Fencing: Fenced Yard
- Water: City
- Sewer: Septic
This listing courtesy of Olive + Oak Realty
Monthly Payment
- Principal & Interest $
- Property Taxes $
- Home Insurance $
- VA Funding Fee $

 New - 3 days ago