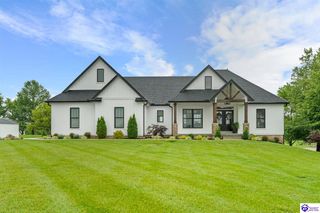
2492 Roundtop Road, Elizabethtown, KY 42701
- 6 beds |
- 3 baths |
- 3,364 sqft
 Single-Family Home
  Built in 2026
  1.22acre lot
 2 car garage
  $193/sqft
  Listed 1 month ago
Property Description
Welcome to 2492 Roundtop Rd, where you'll find all the high end finishes you've been dreaming of! Situated on 1.216 acres, this beautifully designed home offers 6 bedrooms, 3 full bathrooms, 1,916 finished sq ft above grade, plus an impressive 1,448 finished sq ft in the walk out basement. A few of the features include custom cabinetry, KitchenAid appliances, quartz counters throughout, large walk in pantry, custom built-in bookshelves & cabinets surrounding the fireplace, a huge mudroom with built in cubbies and a workspace, LifeProof flooring throughout the main living areas & bedrooms, 10' ceilings, an oversized garage, and a huge covered deck. The primary suite is truly spectacular, check out the ceiling detail, the large walk in tile shower, free standing oversized bathtub, and a spacious walk in closet. It's time to treat yourself.
- Listing Status:
- Active
- Date Added:
- September 3, 2026
- Data Last Updated:
- October 5, 2026 at 4:41AM
- Listing Office:
- eXp Realty LLC : 270-272-3111
- MLS ID:
- HK2603728

- General: BrickStoneVinylCovered Front PorchCovered DeckPatioTrees
- Style: Ranch
- Roofing: Dimensional
- Windows: Thermo Pane Windows
- General: RanchPoured Concrete
- HOA Amenities: None
- County: Hardin
- Fencing: None
- Water: County
- Sewer: Septic
This listing courtesy of eXp Realty LLC
Monthly Payment
- Principal & Interest $
- Property Taxes $
- Home Insurance $
- VA Funding Fee $