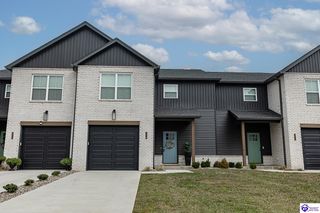
2561 Kensington Way, Elizabethtown, KY 42701
- 5 beds |
- 4 baths |
- 2,831 sqft
 Single-Family Home
 Built in 2016
 10,454sqft lot
 2 car garage
 $138/sqft
 Listed 1 month ago
Property Description
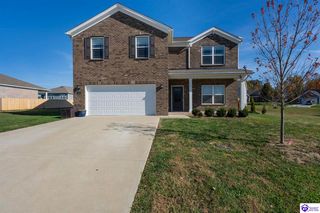
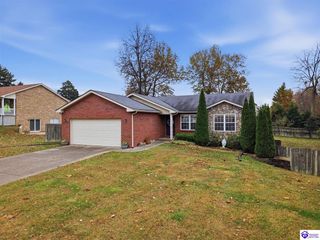
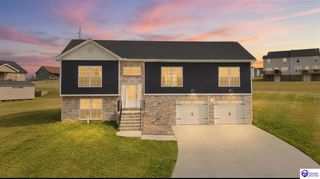
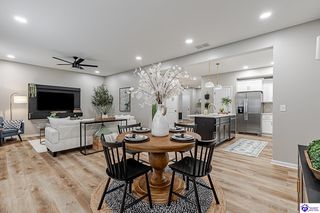
Seller offering $10,000 in buyer concessions!!! From the welcoming front porch to the finished basement, this five-bedroom, three-and-a-half-bath Elizabethtown home gives you room to spread out, gather, and make yourself at home. Natural light fills the foyer, highlighting hardwood floors and a beautiful staircase. A formal dining room offers a setting for special occasions, while the eat-in kitchen keeps everyday meals easy with an island, granite countertops, a tile backsplash, and ample cabinetry. The living room fireplace adds a cozy touch, and a main-level laundry room brings everyday convenience. Upstairs, the spacious primary suite features a tray ceiling, a well-organized walk-in closet, and a private bath with a soaking tub, separate shower, double vanity, and enclosed water closet. Three additional bedrooms and a full bath complete the upper level. The finished basement adds even more flexibility with a family room, fifth bedroom, full bath, and separate storage room. Enjoy time outdoors on the back deck overlooking the fenced backyard, plus the convenience of an attached two-car garage. With Heartland Golf Club nearby and shopping, dining, and Fort Knox within easy reach, this home brings space and convenience together in one inviting package.
- Listing Status:
- Active
- Date Added:
- October 21, 2026
- Data Last Updated:
- November 20, 2026 at 12:42AM
- Listing Office:
- RE/MAX EXECUTIVE GROUP, INC. : 270-769-1655
- MLS ID:
- HK2604382

- General: BrickVinylCovered Front PorchDeckLandscaping
- Style: 2 Story
- Roofing: Shingles
- General: 2 StoryPoured Concrete
- County: Hardin
- Fencing: Backyard Fence
- Water: County
- Sewer: City
This listing courtesy of RE/MAX EXECUTIVE GROUP, INC.
Monthly Payment
- Principal & Interest $
- Property Taxes $
- Home Insurance $
- VA Funding Fee $

 New - 1 day ago