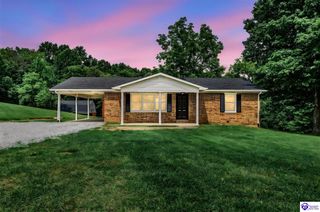
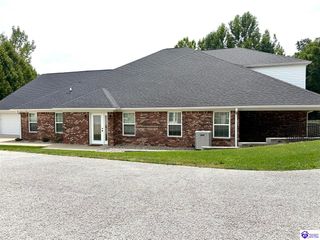
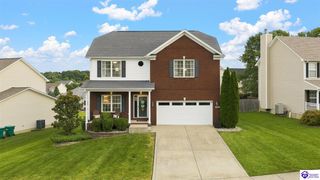
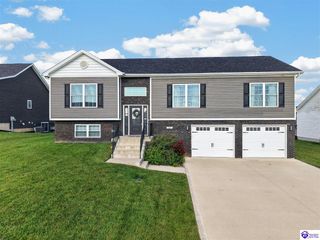
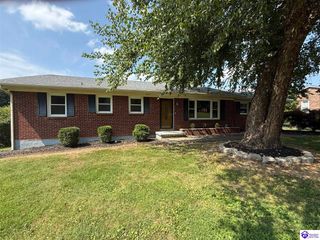
2567 Kensington Way, Elizabethtown, KY 42701
- 3 beds |
- 3 baths |
- 2,230 sqft
 Single-Family Home
  Built in 2006
  0.28acre lot
 2 car garage
  $161/sqft
  Listed 14 days ago
Property Description
Come tour this wonderful 3 bedroom, 3 full bath home in the highly sought after Shadow Creek subdivision. This home is in the heart of Elizabethtown. You can drive your golf cart over to the golf course. It has a short commute to Ft. Knox and has quick access to I65. The main living area has hard surface flooring throughout. The living room has tons of natural light plus a lovely fireplace to add to the cozy feeling. There are two other living spaces on the main floor that can be used as a dining area, office, playroom, or you can make them fit your needs. The kitchen has stainless steel appliances and a nice eat in area plus a bar area for stools if you prefer that. The home is also equipped with a whole home water softening system and there is a reverse osmosis water filter in the kitchen. All 3 bedrooms are located on the main floor. All have carpet to keep your feet warm and ceiling fans so you can sleep cool. The laundry is also on the main floor, so you don’t have to carry clothes up and down the stairs. The finished potion of the basement is wide open to be used however you want. There is a full bath in the basement along with an unfinished storage area. The garage is oversized, so you have room for cars, trucks, bikes, tools, or even more storage. The large deck is great and the gazebo plus fans stay with it to make outdoor gatherings even more comfortable. It overlooks the nice fenced in back yard. The home has been upgraded with an exterior plug if you choose to have a generator installed. Don’t wait, schedule your private showing on this wonderfully maintained home today!
- Listing Status:
- Active
- Date Added:
- August 6, 2026
- Data Last Updated:
- August 20, 2026 at 4:42AM
- Listing Office:
- RE/MAX EXECUTIVE GROUP, INC. : 270-769-1655
- MLS ID:
- HK2603298

- General: Brick/SidingVinylCovered Front PorchDeckLandscapingPorch
- Style: Raised Ranch
- Roofing: Shingles
- Windows: ScreensStorm Doors
- General: Raised RanchPoured Concrete
- HOA Amenities: None
- County: Hardin
- Fencing: Backyard FenceChain Link
- Water: County
- Sewer: City
This listing courtesy of RE/MAX EXECUTIVE GROUP, INC.
Monthly Payment
- Principal & Interest $
- Property Taxes $
- Home Insurance $
- VA Funding Fee $