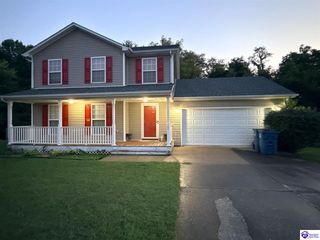
315 Cottrell Lane, Elizabethtown, KY 42701
- 3 beds |
- 3 baths |
- 2,248 sqft
 Single-Family Home
  Built in 2004
  9,148sqft lot
 1 car garage
  $133/sqft
  Listed 11 days ago
Property Description
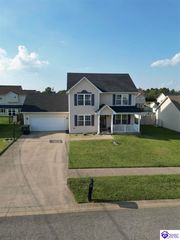
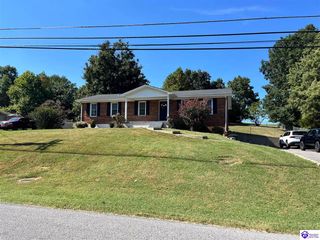
Charming Elizabethtown Ranch on a Quiet Cul-de-Sac | $299,900 Welcome to 315 Cottrell Ln., where charm, space, and location come together in one incredibly inviting home. Tucked away on a quiet cul-de-sac in a desirable Elizabethtown neighborhood, this 2-bedroom, 2.5-bath ranch offers the peaceful feel of a tucked-away community while being just minutes from shopping, restaurants, and everyday conveniences. With 2,200+ square feet, this home offers far more space than you might expect, including a spacious basement that gives you room to spread out, entertain, create a home office, or simply enjoy having extra space. Inside, you’ll find an updated kitchen that opens beautifully into the living area, creating a warm and functional space for everyday living and entertaining. The home is filled with character and charm, with thoughtful updates that make it feel comfortable and move-in ready while still maintaining its unique personality. Step outside to enjoy the fenced-in backyard, perfect for pets, play, gardening, or relaxing outdoors. The property also includes a one-car garage for parking and additional storage. If you’ve been looking for a home that gives you the best of both worlds, a peaceful neighborhood setting with a prime Elizabethtown location, this one is worth seeing. 3 Bedrooms | 2.5 Baths | 2,200+ Sq. Ft. | Ranch + Basement | Fenced Yard | 1-Car Garage
- Listing Status:
- Active
- Date Added:
- September 24, 2026
- Data Last Updated:
- October 5, 2026 at 12:42AM
- Listing Office:
- Olive + Oak Realty : 270-751-7339
- MLS ID:
- HK2604021

- General: VinylLandscapingTrees
- Style: Ranch
- Roofing: Shingles
- General: RanchPoured Concrete
- County: Hardin
- Fencing: Backyard FencePrivacy
- Water: County
- Sewer: Sewer
This listing courtesy of Olive + Oak Realty
Monthly Payment
- Principal & Interest $
- Property Taxes $
- Home Insurance $
- VA Funding Fee $