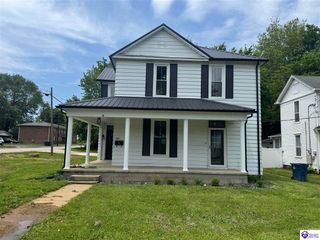
401 Sycamore Street, Elizabethtown, KY 42701
- 4 beds |
- 3 baths |
- 1,730 sqft
 Single-Family Home
 Built in 1956
 10,454sqft lot
 2 car garage
 $202/sqft
 Listed 3 days ago
Property Description
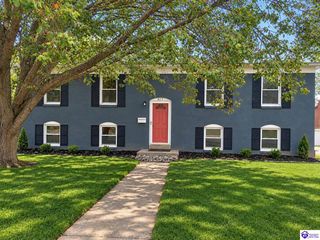
Welcome to 401 Sycamore Street, a beautifully remodeled 4-bedroom, 3-bath home located within the Elizabethtown city limits and Elizabethtown Independent School District! Thoughtfully updated from top to bottom, this home offers a beautiful combination of modern finishes, functional living spaces, and unique details that truly set it apart. The main level features gorgeous hardwood floors, all four bedrooms, and two full bathrooms. The inviting living room is highlighted by a stunning electric fireplace that creates a beautiful focal point. The primary suite is a standout feature, complete with a cleverly concealed door that leads to the walk-in closet and private primary bathroom. It's an unexpected architectural detail that adds both character and functionality. The finished basement provides additional living space, perfect for a family room, recreation area, or entertaining, along with a third full bathroom. Additional unfinished basement space offers plenty of room for storage, hobbies, or future possibilities. With updated plumbing and electrical, laundry hookups on both the main level and in the basement, and intentional improvements throughout, this home was remodeled with both style and everyday convenience in mind. From the beautiful finishes to the hidden details, every update at 401 Sycamore Street was thoughtfully selected to make this home something special. Schedule your private showing and experience it for yourself!
- Listing Status:
- Active
- Date Added:
- November 16, 2026
- Data Last Updated:
- November 19, 2026 at 12:43AM
- Listing Office:
- Olive + Oak Realty : 270-751-7339
- MLS ID:
- HK2604708

- General: Brick/SidingCovered Front PorchWorkshopMature Trees
- Style: Ranch
- Roofing: Shingles
- General: RanchBlock
- County: Hardin
- Fencing: Chain Link
- Water: County
- Sewer: City
This listing courtesy of Olive + Oak Realty
Monthly Payment
- Principal & Interest $
- Property Taxes $
- Home Insurance $
- VA Funding Fee $

 New - 3 days ago