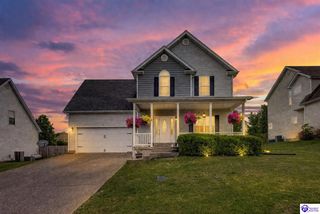
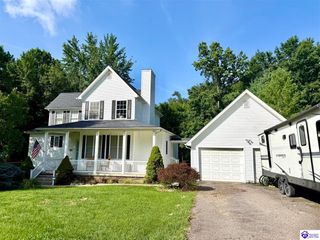
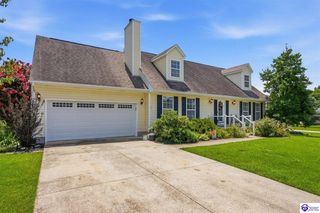
604 Hickory Lane, Elizabethtown, KY 42701
- 3 beds |
- 3 baths |
- 2,448 sqft
 Single-Family Home
  Built in 2002
  0.37acre lot
 2 car garage
  $163/sqft
  Listed 17 days ago
Property Description
Spacious one-level living awaits at 604 Hickory Lane. This full-brick ranch offers approximately 2,448 square feet with three bedrooms, two-and-a-half baths, and a flexible layout designed for everyday comfort and entertaining. Inside, the large living room features a vaulted ceiling, recessed lighting, and plenty of room for multiple seating areas. The kitchen offers granite countertops, white cabinetry, stainless appliances, a breakfast bar, and an adjoining breakfast nook, while the separate dining room adds space for more formal gatherings. One of the home’s standout features is the expansive heated-and-cooled sunroom. With a vaulted ceiling, windows on multiple sides, electric fireplace, this room works beautifully as a second living area, hobby space, home gym, or year-round retreat overlooking the backyard. The primary suite includes a tray ceiling, a private bath with dual vanities, granite countertops, and a tiled walk-in shower. Two additional bedrooms, a full hall bath, and a separate half bath complete the main living areas. Additional highlights include multiple walk-in closets, a dedicated laundry room with utility sink, extensive storage, and an oversized attached garage with adjoining workshop space. Outside, a well manicured backyard with mature shade trees, a wide rear patio, usable lawn space, and a storage building. Located in Fontainebleau Estates, this home offers generous space, one-level convenience, and a well-established Elizabethtown setting.
- Listing Status:
- Active
- Date Added:
- July 9, 2026
- Data Last Updated:
- July 26, 2026 at 12:42AM
- Listing Office:
- eXp Realty, LLC : 888-624-6488
- MLS ID:
- HK2602836

- General: BrickCovered Front PorchWorkshopConcrete WalksPatio
- Style: Ranch
- Roofing: DimensionalShingles
- Windows: Vinyl Frame
- General: RanchCrawl Space
- HOA Amenities: None
- County: Hardin
- Fencing: Other-See Remarks
- Utilities: Other-See Remarks
- Water: City
- Sewer: Sewer
This listing courtesy of eXp Realty, LLC
Monthly Payment
- Principal & Interest $
- Property Taxes $
- Home Insurance $
- VA Funding Fee $

 New - 2 days ago