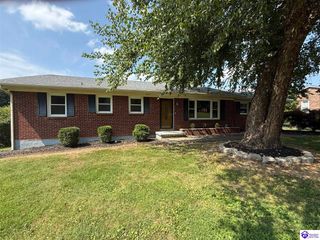
605 Yale Drive, Elizabethtown, KY 42701
- 3 beds |
- 3 baths |
- 2,210 sqft
 Single-Family Home
  Built in 1985
  0.43acre lot
 2 car garage
  $162/sqft
  Listed 20 days ago
Property Description
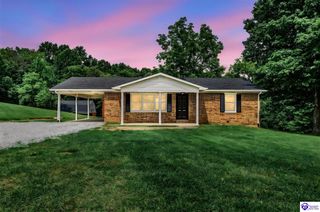
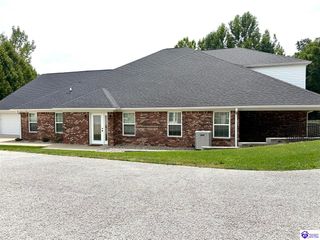
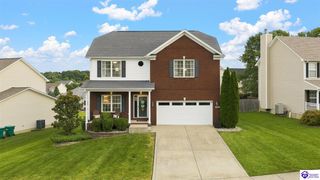
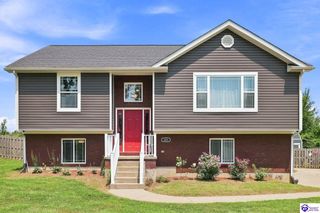
Welcome to Your Dream Home! Nestled in a serene and quiet neighborhood, this stunning newly remodeled bi-level home offers the perfect blend of modern elegance and comfortable living. With 3 spacious bedrooms and 2.5 baths, this property is a perfect sanctuary for families or anyone looking for a peaceful retreat. Step into the heart of the home: a beautifully designed open kitchen that will inspire your inner chef. It boasts a large island, perfect for meal prep or casual dining, surrounded by sleek countertops and ample cabinetry. Modern appliances complete this culinary haven, making it ideal for entertaining or enjoying family meals. The living room is a welcoming space filled with natural light, offering a cozy atmosphere for relaxation or hosting gatherings. The lower level features a versatile, finished basement that can be used as a family room, home office, or play area. The primary bedroom provides a peaceful retreat with its own en-suite bathroom and plenty of closet space. Two additional bedrooms are generously sized and share a well-appointed bathroom. A convenient half bath is located in the basement connected to the utility/laundry room. Situated on a generous 0.43-acre lot, this property offers expansive outdoor space. The backyard is perfect for summer barbecues, gardening, or simply enjoying the tranquility of nature. A spacious 2-car garage provides ample room for vehicles, storage, or a workshop. The driveway offers additional parking space for guests. This home is located in a friendly community with easy access to local amenities, schools, and parks. Its quiet setting is ideal for those seeking a peaceful environment while remaining close to the conveniences of town. Don't miss the opportunity to make this beautifully remodeled bi-level your forever home. Schedule a viewing today and imagine the wonderful memories you'll create here!
- Listing Status:
- Active
- Date Added:
- July 31, 2026
- Data Last Updated:
- August 20, 2026 at 4:42AM
- Listing Office:
- REALTY WORLD KNOX REALTY GROUP, LLC : 270-319-3212
- MLS ID:
- HK2603188

- General: BrickVinylDeckMature Trees
- Style: Bi-LevelSplit Level
- Roofing: DimensionalShingles
- General: Bi-LevelSplit LevelPoured Concrete
- HOA Amenities: None
- County: Hardin
- Fencing: None
- Water: City
- Sewer: City
This listing courtesy of REALTY WORLD KNOX REALTY GROUP, LLC
Monthly Payment
- Principal & Interest $
- Property Taxes $
- Home Insurance $
- VA Funding Fee $

 New - 1 day ago