885 Hayden School Road, Elizabethtown, KY 42701
- 4 beds |
- 3 baths |
- 2,534 sqft
 Single-Family Home
  Built in 2004
  1.28acre lot
 3 car garage
  $166/sqft
  Listed 3 months ago
Property Description
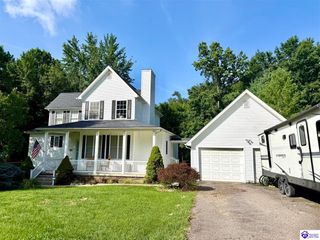
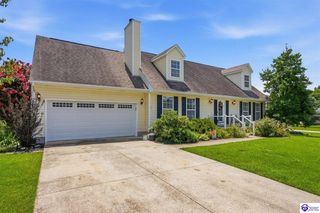
Privately positioned on 1.28 acres, this four-bedroom Elizabethtown home offers 2,534 finished square feet, a partially finished basement and three total garage spaces—including a detached garage ideal for a workshop, hobbies or additional storage. A long, tree-lined driveway creates a peaceful arrival while keeping you only minutes from everyday conveniences. Inside, the main level features hardwood flooring, a comfortable living room with a gas-log fireplace, formal dining room and an eat-in kitchen with granite countertops and custom cabinetry. Upstairs, the oversized primary suite includes a tray ceiling, walk-in closet and private bath with a jetted tub, separate shower and double vanity. Each of the additional bedrooms also includes a walk-in closet. The partially finished basement provides flexible space for a theater, recreation room, home gym or second living area, with unfinished space available for storage or future customization. Outside, enjoy the fully fenced backyard, expansive deck, covered front porch and room to gather, garden or unwind. With an attached two-car garage, detached garage/workshop, generous yard and versatile living space, this property delivers privacy and functionality in one exceptional package.
- Listing Status:
- Active
- Date Added:
- April 15, 2026
- Data Last Updated:
- July 26, 2026 at 4:42AM
- Listing Office:
- KELLER WILLIAMS HEARTLAND : 270-986-7296
- MLS ID:
- HK2601455

- General: AluminumVinylCovered Front PorchWorkshopDeckPorchStorage BuildingTrees
- Style: 2 Story
- Roofing: Shingles
- General: 2 StoryPoured Concrete
- County: Hardin
- Fencing: Fenced Yard
- Water: County
- Sewer: Septic
This listing courtesy of KELLER WILLIAMS HEARTLAND
Monthly Payment
- Principal & Interest $
- Property Taxes $
- Home Insurance $
- VA Funding Fee $

 New - 2 days ago