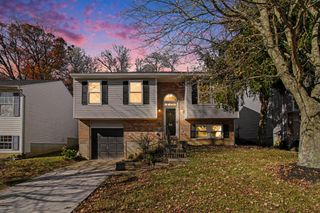
665 Peach Tree Lane, Erlanger, KY 41018
- 3 beds |
- 2 baths |
- 1,171 sqft
 Single-Family Home
 Built in 1960
 8,999sqft lot
 1 car garage
 $278/sqft
 Listed 11 days ago
Property Description
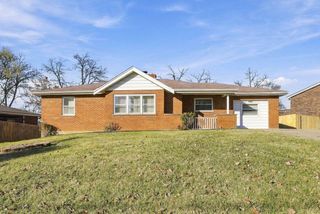
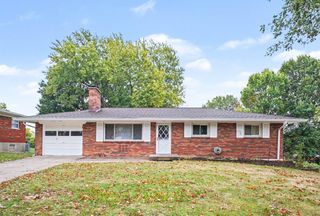
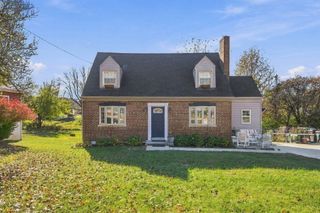
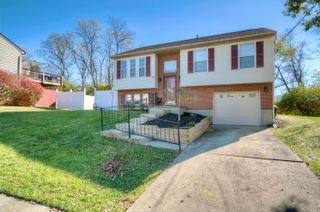
Some homes look good in photos. This one feels even better in person. Every detail has been redone with care, the kind of renovation where you can tell someone actually thought about how you'd live here. The open main level is bright and easy, with LVP floors, recessed lighting, and a natural wood beam that warms up the whole space. The brand-new kitchen is the showstopper: a big quartz island with a workstation sink, crisp white cabinets, subway tile, stainless steel appliances, and globe pendants against a deep sage accent wall. The dining area sits beneath a woven chandelier, with doors opening to the covered back patio, so summer dinners can move outside without missing a beat. Upstairs, taller ceilings make the bedrooms feel open and calm, each with a ceiling fan, and the bath features a tiled walk-in shower with matte black fixtures. Downstairs, the lower-level family room has a board-and-batten accent wall and sconces, ready for game days and movie nights. There's also a new half bath with floral wallpaper and brass finishes that guests will notice, plus a walk-in closet. The practical stuff is covered too: a whole house fan to cut cooling costs, a newer water heater, an attached garage, and an unfinished basement with plenty of storage. Outside, new landscaping gives you curb appeal you'll be proud to pull up to. Enjoy your morning coffee on the covered front porch, or unwind on the back patio overlooking the fenced yard and storage shed. And when it's time to head anywhere, I-275 and I-75 are just minutes away. All the hard work is done. All that's left is to move in and make it yours.
- Listing Status:
- Active
- Data Last Updated:
- November 19, 2026 at 1:36AM
- Listing Office:
- Keller Williams Realty Service : 859-240-0727
- Listing Agent:
- Andrea Bey : 859-760-4663
- MLS ID:
- 648227

- Style: Traditional
- Parking: DrivewayGarage Faces FrontOn StreetGarage
- Roofing: Shingle
- Windows: Vinyl FramesDouble Hung
- General: BrickVinyl SidingQuad-LevelPoured Concrete
- Road/Access: City Street
- Originating MLS: Northern Kentucky Multiple Listing Service
- School District: Kenton Co Public
- County: Kenton
- Zoning: 002-20-07-007.00
- View: NeighborhoodView
- Fencing: Chain LinkFenced
- Utilities: 0
- Water: Public
- Sewer: Public Sewer
- Source: Northern Kentucky Multiple Listing Service
This listing courtesy of Andrea Bey , Keller Williams Realty Service
Monthly Payment
- Principal & Interest $
- Property Taxes $
- Home Insurance $
- VA Funding Fee $

 New - 1 day ago