217 Tex Ave, Fairdale, KY 40118
- 3 beds |
- 2 baths |
- 1,290 sqft
 Single-Family Home
 Built in 2005
 6,098sqft lot
 2 car garage
 $240/sqft
 Listed 10 days ago
Property Description
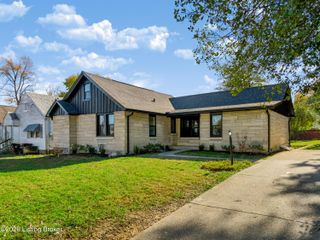
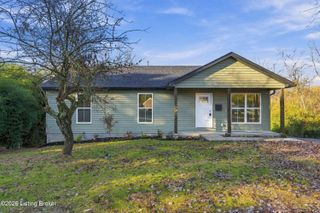
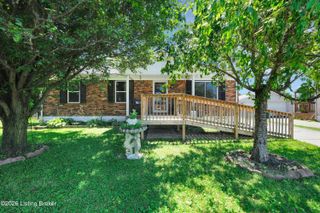
Welcome to 217 Tex Avenue in Austin Woods!! This brick front ranch home has trees instead of rooftops behind the rear deck. Three bedrooms, two full baths, new flooring throughout. new door hardware, 5 new exterior light fixtures, new A/C, fresh coat of paint throughout and 1,290 square feet, all on one floor. The vaulted ceiling runs from the living room through the kitchen, so the main living space feels larger and brighter than the square footage suggests. Cooking, dining, and relaxing share one open room, and the kitchen stays part of the conversation instead of closed off down a hall. The kitchen has a full complement of appliances, vaulted ceiling, new light fixture, 2 seat breakfast bar and an over-the-sink window. The primary suite sits apart from the other two bedrooms. A tray ceiling, new ceiling fan, large walk-in closet finish the primary bedroom as well as the primary bathroom. An exterior door from the primary suite opens straight onto the deck, so coffee outside is a few steps away. The primary bathroom has a new 4-down light fixture, shower/tub, new flooring as well as a fresh coat of paint. That deck overlooks a wooded common area, which keeps the view green through summer. The 0.14-acre lot is easy to keep up, leaving weekends free. An attached two-car garage gives covered parking plus room for tools and storage. Natural gas forced-air heat handles Kentucky winters. The home's location puts the trails of Jefferson Memorial Forest a short drive away.
- Listing Status:
- Active
- Date Added:
- November 8, 2026
- Data Last Updated:
- November 19, 2026 at 2:38AM
- Listing Office:
- simpler.realestate : +1 502-425-6000
- MLS ID:
- 1734101

- Style: Ranch
- Parking: Attached
- Roofing: Shingle
- General: BrickVinyl Siding1Slab
- HOA Amenities: 0.0
- Originating MLS: APEX MLS (Greater Louisville Association of REALTORS®)
- School District: Jefferson
- County: Jefferson
- Zoning: 359900180000
- Fencing: None
- Utilities: Electricity Connected
- Water: Public
- Sewer: Public Sewer
- Source: APEX MLS (Greater Louisville Association of REALTORS®)
This listing courtesy of simpler.realestate
Monthly Payment
- Principal & Interest $
- Property Taxes $
- Home Insurance $
- VA Funding Fee $

Location
Similar Listings Nearby