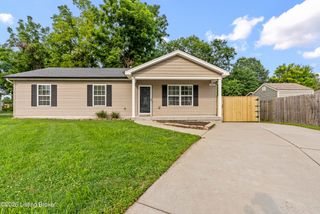
704 Drummond Way, Fairdale, KY 40118
- 3 beds |
- 1 bath |
- 1,193 sqft
 Single-Family Home
  Built in 1965
  8,276sqft lot
 —— car garage
  $175/sqft
  Listed 1 month ago
Property Description
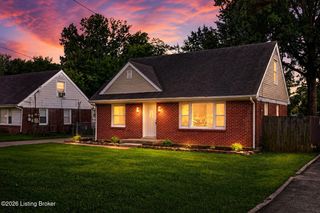
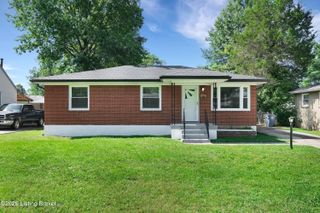
Welcome to 704 Drummond Way. This wonderful, all brick ranch is located in the Glengarry neighborhood in Fairdale. A cozy covered front porch greets you as you walk up. Heading inside, into the living room, you will immediately notice the beautiful laminate flooring and abundant natural light that are both throughout the home. The hallway off the back of the living room connects to the eat-in kitchen and leads down to the bedrooms and full bath. The kitchen offers all black cabinetry, all white appliances, and the laundry area. A large see-through opening at the end of the kitchen leads into the family room. This huge family room is highlighted by the gas fireplace and has nice wainscoting as well. The bedrooms are all generously sized and the gorgeous bath offers tile flooring and a tiled tub surround. Heading out back, through the rear family room door, leads you onto an enormous patio that looks out a fully fenced yard. The yard provides ample space for kids or pets to play in. This property also comes with a 400 sq. ft. storage barn. Additional updates include: new roof, new washer and dryer, new lighting throughout, and fresh paint throughout. Don't miss out on this one and schedule a showing today!
- Listing Status:
- Active
- Date Added:
- June 27, 2026
- Data Last Updated:
- August 6, 2026 at 3:36AM
- Listing Office:
- May Team REALTORS : 502-855-3100
- MLS ID:
- 1721785

- Style: Ranch
- Parking: Off StreetDriveway
- Roofing: Shingle
- General: BrickWood Frame1Poured ConcreteSlab
- HOA Amenities: 0.0
- Originating MLS: APEX MLS (Greater Louisville Association of REALTORS®)
- County: Jefferson
- Zoning: 133902630000
- Fencing: Chain LinkFullPrivacyWood
- Utilities: Electricity ConnectedFuel:Natural
- Water: Public
- Sewer: Public Sewer
- Source: APEX MLS (Greater Louisville Association of REALTORS®)
This listing courtesy of May Team REALTORS
Monthly Payment
- Principal & Interest $
- Property Taxes $
- Home Insurance $
- VA Funding Fee $

Location
Similar Listings Nearby
 New - 23 hours ago