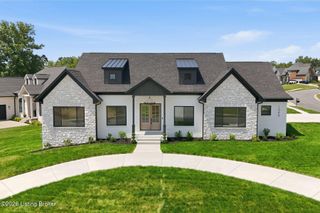
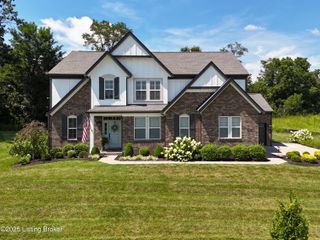
1000 Hobbs Ln, Fisherville, KY 40023
- 4 beds |
- 3 baths |
- 2,458 sqft
 Single-Family Home
  Built in 1993
  8.98acre lot
 2 car garage
  $276/sqft
  Listed 17 days ago
Property Description
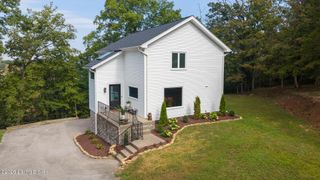
Tucked away on 8.98 beautifully wooded acres in Fisherville, 1000 Hobbs Lane offers a rare combination of privacy , space , and thoughtful modern updates- all with no HOA. A long tree-lined asphalt drive creates an impressive approach, leading to a secluded residence surrounded by mature woods and peaceful scenery. Inside , the open-concept main level is anchored by a dramatic two story living-room with soaring vaulted ceilings , warm wood detailing , built-in bookcases, and a striking fireplace framed by floor to ceiling windows that bring the the outdoors into view Remodeled in 2024, the kitchen pairs timeless style with everyday functionality, featuring crisp white soft-close cabinetry, stainless steel apppliances and an open layout ideal for both entertaining and daily living. The main level offers two bedrooms, including a spacious primary suite with a private en-suite bath. Upstairs, an open loft overlooks the living space below and a balcony overlooking to beautiful wooded land and also provides the perfect setting for a home office, reading retreat or flexible lounge area. Two additional bedrooms, one with its own private balcony, and a full bath complete the upper level. A full walkout basement adds another dimension the home, offering exceptional versatility and convenient access to the surrounding property . An attached two-car garage provides additional everyday functionality. Private yet inviting, 1000 Hobbs is more than a home - it is a wooded Kentucky retreat where architectural warmth, modern updates and nearly nine acres of serenity come together just beyond the everyday.
- Listing Status:
- Active
- Date Added:
- September 18, 2026
- Data Last Updated:
- October 5, 2026 at 2:38AM
- Listing Office:
- The Agency Louisville : 502-627-0077
- MLS ID:
- 1729543

- General: Balcony
- Style: Contemporary
- Parking: Driveway
- Roofing: Shingle
- General: Wood Frame2Poured Concrete
- HOA Amenities: 0.0
- Originating MLS: APEX MLS (Greater Louisville Association of REALTORS®)
- County: Jefferson
- Zoning: 22003401860000
- Fencing: Chain Link
- Utilities: Electricity ConnectedOther
- Water: Public
- Source: APEX MLS (Greater Louisville Association of REALTORS®)
This listing courtesy of The Agency Louisville
Monthly Payment
- Principal & Interest $
- Property Taxes $
- Home Insurance $
- VA Funding Fee $

Location
Similar Listings Nearby