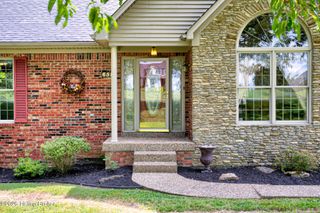
142 Dalton Dr, Fisherville, KY 40023
- 4 beds |
- 4 baths |
- 3,030 sqft
 Single-Family Home
 Built in 2024
 1acre lot
 3 car garage
 $231/sqft
 Listed 1 month ago
Property Description
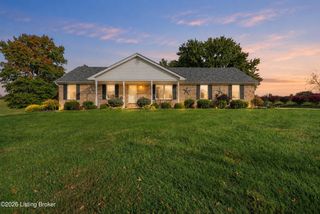
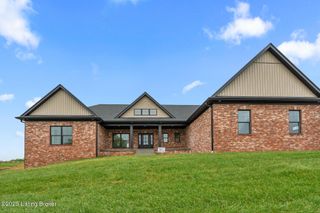
SPECIAL FINANCING OPPORTUNITY! With an acceptable offer, the seller may consider contributing toward a 2-1 interest rate buydown, giving qualified buyers the opportunity for reduced mortgage payments during their first two years of homeownership. Ask your agent for details! Welcome to this beautiful brick and stone ranch situated on a spacious 1-acre lot in Goebel Crossings! Built in 2024, this nearly new home offers over 3,000 finished square feet, 4 bedrooms, 3.5 baths, and a thoughtfully designed open floor plan. The inviting main level features abundant natural light, coffered ceilings, decorative beams, and a stunning fireplace with built-in cabinetry. At the heart of the home, the kitchen showcases custom gray cabinetry, stone countertops, a tile backsplash, stainless steel appliances, an oversized island, and a walk-in pantry. The spacious main-level primary suite offers a relaxing retreat with tray ceilings, dual vanities, a tiled walk-in shower, soaking tub, and generous walk-in closet. Two additional bedrooms and convenient main-level laundry complete the first floor. Downstairs, the finished basement provides exceptional space for entertaining, featuring a family room, full bar, 4th bedroom, and full bath. Outside, enjoy the expansive 1-acre lot from the covered deck, offering plenty of room for relaxing, entertaining, or enjoying the outdoors. An attached 3-car garage provides additional storage and convenience. With modern finishes, generous living space, and a desirable Fisherville location, this home offers an exceptional opportunity to enjoy nearly new construction without the wait!
- Listing Status:
- Active
- Date Added:
- October 15, 2026
- Data Last Updated:
- November 19, 2026 at 7:38AM
- Listing Office:
- Keller Williams Collective : amy@teampanella.com
- MLS ID:
- 1731889

- Style: Ranch
- Parking: AttachedEntry SideDriveway
- Roofing: Shingle
- General: BrickStone1Poured Concrete
- HOA Amenities: 248.0
- Originating MLS: APEX MLS (Greater Louisville Association of REALTORS®)
- County: Spencer
- Zoning: 17-60-211
- Fencing: None
- Utilities: Electricity Connected
- Water: Public
- Source: APEX MLS (Greater Louisville Association of REALTORS®)
This listing courtesy of Keller Williams Collective
Monthly Payment
- Principal & Interest $
- Property Taxes $
- Home Insurance $
- VA Funding Fee $

Location
Similar Listings Nearby