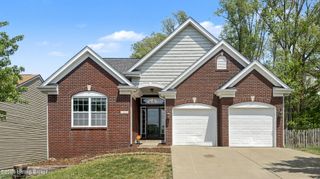
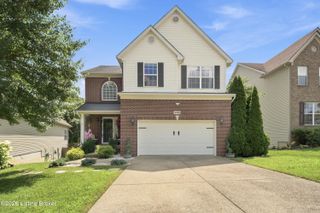
17507 Serenity Ridge Ct, Fisherville, KY 40023
- 4 beds |
- 3 baths |
- 3,021 sqft
 Single-Family Home
  Built in 2023
  0.25acre lot
 2 car garage
  $177/sqft
  Listed 5 days ago
Property Description
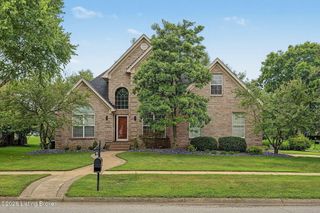
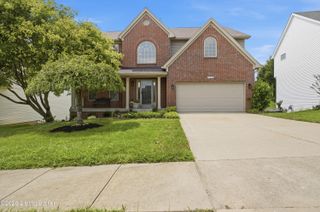
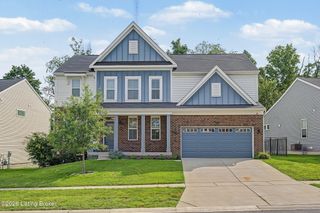
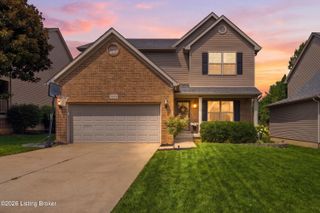
Built in 2023 and loaded with upgrades, this stunning home offers over 3,000 square feet of beautifully designed living space—with even more potential in the walk-out basement. Better than new construction, this home is already fenced, landscaped, and completely move-in ready, with a brand new deck! Step inside to soaring ceilings, luxury vinyl plank flooring throughout the main and second floors, and an open-concept layout designed for both everyday living and entertaining. Just off the entry is a flexible space that could serve as a formal dining room, home office, sitting room, or even the perfect place for a grand piano. The spacious family room flows seamlessly into the dining area and oversized kitchen, creating the ideal gathering space. The kitchen features an enormous walk-in pantry plus an additional planning center that could function as a second office, homework station, or fabulous butler's pantry. A thoughtfully designed mud room connects the home to the garage, which includes a newly finished epoxy floor and expanded storage area. Upstairs, the impressive primary suite offers a luxurious ensuite bath and large walk-in closet. Three additional bedrooms, a full bath, and a spacious second-floor laundry room provide convenience for everyday living. The highlight of the second level is the massive loft-style family room—perfect as a media room, playroom, or second living area. The unfinished walk-out basement offers endless opportunity to expand, with plumbing already roughed in for a third full bathroom. Outside, the fully fenced backyard is ready for entertaining, and there is a deck being added to the main floor! This is a rare opportunity to own a like-new home with space, flexibility, and upgrades already completed.
- Listing Status:
- Active
- Date Added:
- July 31, 2026
- Data Last Updated:
- August 6, 2026 at 2:39AM
- Listing Office:
- Keller Williams Collective : 502-554-9500
- MLS ID:
- 1724946

- Style: Traditional
- Parking: Attached
- Roofing: Shingle
- General: BrickCement Siding2Poured Concrete
- HOA Amenities: ClubhouseFitness CenterPlaygroundPool1200.0
- Originating MLS: APEX MLS (Greater Louisville Association of REALTORS®)
- School District: Jefferson
- County: Jefferson
- Zoning: 22411304180000
- Fencing: Full
- Utilities: Electricity ConnectedFuel:Natural
- Water: Public
- Sewer: Public Sewer
- Source: APEX MLS (Greater Louisville Association of REALTORS®)
This listing courtesy of Keller Williams Collective
Monthly Payment
- Principal & Interest $
- Property Taxes $
- Home Insurance $
- VA Funding Fee $

Location
Similar Listings Nearby