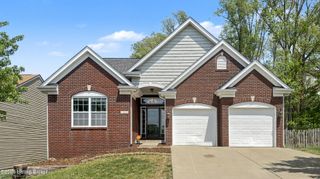
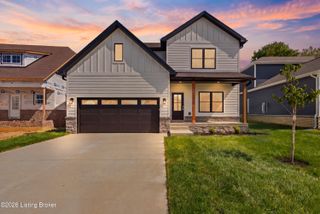
17902 Wind Dance Dr, Fisherville, KY 40023
- 5 beds |
- 3 baths |
- 2,654 sqft
 Single-Family Home
  Built in 2026
  0.28acre lot
 2 car garage
  $168/sqft
  Listed 3 days ago
Property Description
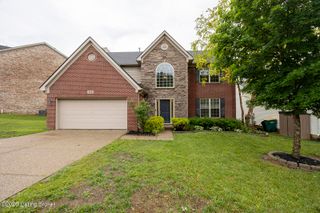
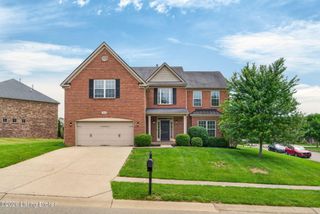
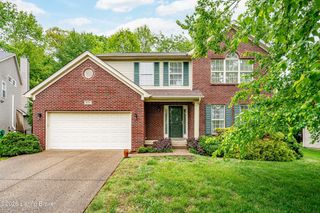
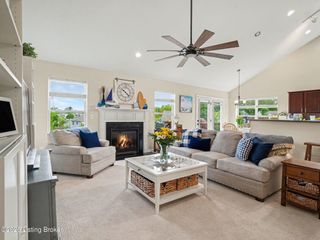
Discover the perfect blend of space, style, and functionality in this stunning move-in ready Palmetto floorplan by Arbor Homes, located in Fisherville, KY. This thoughtfully designed two-story home features 5 bedrooms, 3 full bathrooms, a spacious loft, and a full walk-out basement with a bathroom rough-in, offering endless potential for future living space. The open-concept main level is designed for everyday living and entertaining, showcasing beautiful Nimbus Oak laminate flooring throughout the main living areas, a spacious great room, and a modern kitchen complete with quartz countertops, white tile backsplash, stainless steel appliances, rich Sarsaparilla cabinetry, and a large center island. A main-floor guest suite with full bath provides the perfect setup for guests or multi-generational living. Upstairs, the luxurious primary suite features a deluxe garden bath with separate tub and shower, quartz countertops, and an oversized walk-in closet. Three additional bedrooms, a full bath, loft space, and convenient second-floor laundry complete the upper level. Exterior highlights include a full brick front elevation, attractive Irish Thistle siding, a covered front porch, treated wood deck, full sod yard, and a 2-car garage with opener and keyless entry. Additional upgraded lighting, ceiling fan prewires, and thoughtful finishes throughout make this home truly move-in ready
- Listing Status:
- Active
- Date Added:
- May 22, 2026
- Data Last Updated:
- May 25, 2026 at 7:39PM
- Listing Office:
- Hinton McGraw Buliders Develpers, LLC : +1 502-645-7137
- MLS ID:
- 1718219

- Style: Traditional
- Parking: AttachedEntry FrontDriveway
- Roofing: Shingle
- General: Wood FrameBrick VeneerVinyl Siding2Poured Concrete
- HOA Amenities: 565.0
- Originating MLS: APEX MLS (Greater Louisville Association of REALTORS®)
- School District: Jefferson
- County: Jefferson
- Zoning: 22413303470000
- Fencing: None
- Utilities: Electricity ConnectedFuel:Natural
- Water: Public
- Sewer: Public Sewer
- Source: APEX MLS (Greater Louisville Association of REALTORS®)
This listing courtesy of Hinton McGraw Buliders Develpers, LLC
Monthly Payment
- Principal & Interest $
- Property Taxes $
- Home Insurance $
- VA Funding Fee $

Location
Similar Listings Nearby