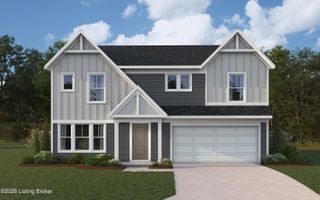
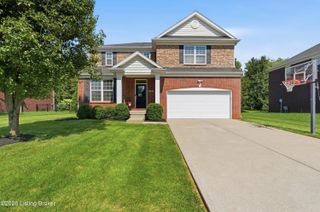
18117 Catalpa Hills Way, Fisherville, KY 40023
- 4 beds |
- 3 baths |
- 2,780 sqft
 Single-Family Home
 Built in 2025
 6,970sqft lot
 2 car garage
 $174/sqft
 Listed 8 days ago
Property Description
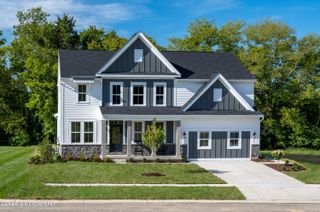
This exceptional 4-bedroom home is less than a year old and occupies a wonderful elevated position on a quiet cul-de-sac, overlooking beautiful natural greenspace, winding walking trails, a community dog park, and a playground. It's a setting that offers something special in every season, from the brilliant colors of autumn to spectacular Kentucky sunsets. The striking stone façade and graceful arched entry create an impressive first impression, while the interior offers an equally appealing combination of space, natural light, and modern conveniences. Just inside the entrance, a versatile room provides the flexibility to create a formal dining room, private office, or comfortable den. Beyond, the home unfolds into a bright, open gathering space where the family room, kitchen, and casual dining area come together beautifully. The kitchen features upgraded quartz countertops, soft-close cabinetry, stainless steel appliances, a new refrigerator, and a pantry. A cleverly positioned built-in command center provides a convenient workspace for managing life's daily details. But perhaps the most captivating feature of the main level awaits just outside. The spacious rear deck sits high above the surrounding landscape, offering sweeping views of the park and walking trails below. Imagine enjoying your morning coffee overlooking the greenspace, watching the sun paint the southwestern sky in the evening, or taking in the magnificent sight of a Kentucky thunderstorm rolling across the horizon. It's an outdoor living experience that truly distinguishes this property. The second floor is equally impressive, offering four generously sized bedrooms with walk-in closets, a large and light-filled loft, and a conveniently located laundry room complete with utility sink. The primary suite features a beautifully appointed bathroom with a tiled walk-in shower, double vanity with a dedicated central makeup station, and an expansive walk-in closet. The spacious loft provides yet another place to gather, relax, or entertain. Three more large bedrooms and another full bathroom sit beyond the loft as well. The possibilities continue downstairs with a full unfinished walkout basement. Already rough-plumbed for a future bathroom and benefiting from excellent natural light, this expansive level offers a blank canvas for additional living space, recreation, or whatever the future may hold. Walk directly outside to the covered patio beneath the elevated deck. Built less than a year ago, beautifully situated, and available without the construction wait, this home offers a rare opportunity to enjoy the benefits of new construction in an already completed residence. With its commanding views, peaceful cul-de-sac setting, exceptional natural light, and versatile floor plan, this is a home that deserves to be experienced in person. Ready for a quick closing, call me to schedule your private showing today!
- Listing Status:
- Active
- Date Added:
- November 11, 2026
- Data Last Updated:
- November 19, 2026 at 7:38AM
- Listing Office:
- Semonin Realtors : 502-420-5000
- MLS ID:
- 1734324

- Style: Traditional
- Parking: AttachedEntry FrontDriveway
- Roofing: Shingle
- General: StoneVinyl SidingCement Siding2Poured Concrete
- HOA Amenities: Playground900.0
- Originating MLS: APEX MLS (Greater Louisville Association of REALTORS®)
- School District: Jefferson
- County: Jefferson
- Zoning: 22410701530000
- Fencing: None
- Utilities: Electricity Connected
- Water: Public
- Sewer: Public Sewer
- Source: APEX MLS (Greater Louisville Association of REALTORS®)
This listing courtesy of Semonin Realtors
Monthly Payment
- Principal & Interest $
- Property Taxes $
- Home Insurance $
- VA Funding Fee $

Location
Similar Listings Nearby