25 Valleyview Dr, Fisherville, KY 40023
- 3 beds |
- 2 baths |
- 1,675 sqft
 Single-Family Home
  Built in 1994
  3.15acre lot
 5 car garage
  $254/sqft
  Listed 3 months ago
Property Description
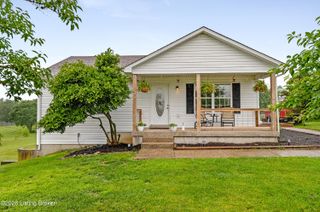
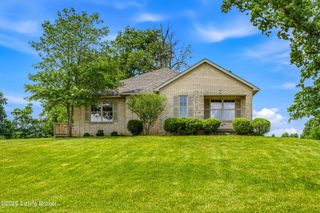

NEW ROOF on the home and both garages installed 7/7/2026! Rare opportunity to own an all-brick ranch on 3.14 acres in Fisherville featuring an attached 2-car garage and an oversized detached 3-car garage with one heated bay. Built in 1994, this property offers the space, flexibility, and workshop potential that are increasingly difficult to find. Inside, you'll find an open great room with a vaulted ceiling, exposed beam, and fireplace, along with three bedrooms and two full baths, including a private primary suite with an en-suite bath and walk-in closet. The kitchen and dining area connect seamlessly, creating an open gathering space with excellent potential for updating and personalization. Step outside to a raised deck overlooking a neighboring pond, providing peaceful views without the maintenance responsibilities of pond ownership. The expansive homesite offers room to enjoy the outdoors while remaining approximately eight minutes from Taylorsville shopping, dining, and everyday conveniences. The garage setup is a standout feature. In addition to the attached 2-car garage (approximately 500+ sq ft), the detached garage offers approximately 1,475+ sq ft with three bays, abundant storage, and a propane heater serving one bay with access between bays, making it ideal for car enthusiasts, hobbyists, contractors, small business owners, or anyone needing substantial workspace. The home has been priced to reflect the opportunity for cosmetic improvements, allowing the next owner to build equity while making the home their own. Combined with the seller's investment in a brand-new roof on both the home and garages, this property presents exceptional value. A Buyer Representation Agreement is not required to attend the open house or schedule a showing directly with the listing agent. If you've been searching for acreage, garage space, and a property with outstanding potential, this is one you'll want to see in person!
- Listing Status:
- Active
- Date Added:
- May 26, 2026
- Data Last Updated:
- August 6, 2026 at 7:37AM
- Listing Office:
- Crane REALTORS, LLC : +1 502-592-7868
- MLS ID:
- 1714686

- General: See Remarks
- Style: Ranch
- Parking: AttachedDetachedEntry FrontEntry SideDrivewaySee Remarks
- Roofing: Shingle
- General: Brick Veneer1Crawl Space
- HOA Amenities: 0.0
- Originating MLS: APEX MLS (Greater Louisville Association of REALTORS®)
- School District: Spencer
- County: Spencer
- Zoning: 18-40-01-09
- Fencing: None
- Utilities: Electricity ConnectedPropane
- Water: Public
- Source: APEX MLS (Greater Louisville Association of REALTORS®)
This listing courtesy of Crane REALTORS, LLC
Monthly Payment
- Principal & Interest $
- Property Taxes $
- Home Insurance $
- VA Funding Fee $

Location
Similar Listings Nearby