Lot 214 Dalton Dr, Fisherville, KY 40023
- 3 beds |
- 3 baths |
- 2,259 sqft
 Single-Family Home
 Built in 2026
 1acre lot
 3 car garage
 $365/sqft
 Listed 1 month ago
Property Description
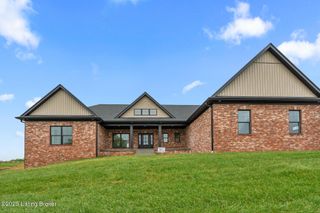
This beautiful new Craftsman-style home offers thoughtful upgrades throughout. Located on a one-acre corner lot in Spencer County's Goebel Crossings subdivision, the 3-bedroom, 2.5-bath home features nearly 2,300 square feet of refined finishes. Accent trim extends from the foyer to the primary bedroom, while the open-concept layout is ideal for everyday living and entertaining. The vaulted great room flows into the kitchen, dining area, office, and enclosed covered patio, which includes a gas fireplace and vaulted wood ceiling. Double doors provide privacy in the office, which can also serve as a formal dining room. The kitchen features an oversized island with a quartz countertop and double farmhouse sink, along with a quartz backsplash. The walk-in pantry includes . . . appliance countertops with outlets and a distinctive barn door that provides additional storage. Overlooking the backyard, the adjacent dining area is finished with wainscoting and a custom ceiling. The spacious primary bedroom includes a tray ceiling and wood trim accents. The primary bath, closet, and laundry room connect seamlessly and feature upgraded tile flooring throughout. The bath also offers a garden tub, an oversized walk-in shower with dual showerheads, a private water closet, and a double vanity with a quartz countertop. The seller is providing an allowance for a custom primary closet and will delay the finishes so the new owner can help shape the design. The full-size laundry room includes a quartz countertop and utility sink. Near the built-in cubbies and garage entrance, the open stairwell enhances the home's sense of space. The basement is ready to finish, with a framed, plumbed bathroom and a multipurpose room featuring a large egress window. Designed for comfort and efficiency, the home includes a hybrid HVAC system with three zones, allowing separate climate control for the primary bedroom, main living area, and basement. Nearing completion, this exceptional home is ready to welcome you.
- Listing Status:
- Active
- Date Added:
- October 8, 2026
- Data Last Updated:
- November 19, 2026 at 7:38AM
- Listing Office:
- Brown Realty : 502-817-9061
- MLS ID:
- 1731335

- Style: Ranch
- Parking: AttachedEntry SideDriveway
- Roofing: Shingle
- General: BrickOther1Concrete Blk
- HOA Amenities: 248.0
- Originating MLS: APEX MLS (Greater Louisville Association of REALTORS®)
- School District: Spencer
- County: Spencer
- Zoning: 17-60-214
- Fencing: None
- Utilities: Electricity ConnectedPropane
- Water: Public
- Source: APEX MLS (Greater Louisville Association of REALTORS®)
This listing courtesy of Brown Realty
Monthly Payment
- Principal & Interest $
- Property Taxes $
- Home Insurance $
- VA Funding Fee $

Location
Similar Listings Nearby