1553 Linden Court, Florence, KY 41042
- 4 beds |
- 4 baths |
- 1,286 sqft
 Single-Family Home
  Built in 1982
  0.27acre lot
 2 car garage
  $284/sqft
  Listed 9 days ago
Property Description
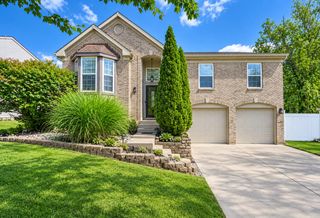
NEED MORE SPACE WITHOUT BREAKING THE BUDGET? This is the one! Officially advertised as a 4-bedroom home, but the flexible floor plan functions like a 5-bedroom and offers an incredible amount of room for a growing household. There's even a separate living/family room--perfect for giving the kids their own space, creating a game room, home office, or additional hangout area. The spacious living room is filled with natural light and features soaring ceilings and skylights that create a bright, open feel the moment you walk in. With multiple bedrooms and living areas, there's plenty of room for everyone to spread out. Outside, you'll love the flat, usable backyard--great for kids, pets, entertaining, or simply enjoying the outdoors. Tucked away on a cul-de-sac lot with less through traffic, this home offers the space and flexibility that can be hard to find at this price point.
- Listing Status:
- Active
- Data Last Updated:
- October 4, 2026 at 11:36PM
- Listing Office:
- Pivot Realty Group : 859-578-8111
- Listing Agent:
- Patrick Eschan : 859-743-3883
- MLS ID:
- 646994

- General: Private YardShed(s)StorageOutbuilding
- Style: Ranch
- Parking: AttachedDrivewayOff StreetGarage Faces FrontOn StreetGarage
- Roofing: Shingle
- Windows: Insulated WindowsVinyl FramesDouble Hung
- General: BrickWood SidingVertical SidingOneThree Or MorePoured ConcreteConcrete Perimeter
- Originating MLS: Northern Kentucky Multiple Listing Service
- School District: Boone Co Public
- County: Boone
- Zoning: 049.01-12-095.00
- View: Trees/WoodsView
- Fencing: WoodMetalChain LinkFenced
- Utilities: Cable AvailableNatural Gas AvailableUnderground UtilitiesWater AvailableSewer Available0
- Water: Public
- Sewer: Public Sewer
- Source: Northern Kentucky Multiple Listing Service
This listing courtesy of Patrick Eschan , Pivot Realty Group
Monthly Payment
- Principal & Interest $
- Property Taxes $
- Home Insurance $
- VA Funding Fee $

 New - 3 days ago