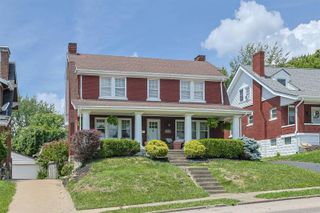
329 Highland Avenue, Fort Mitchell, KY 41017
- 4 beds |
- 3 baths |
- 2,052 sqft
 Single-Family Home
  Built in 1942
  7,540sqft lot
 1 car garage
  $244/sqft
  Listed 23 days ago
Property Description
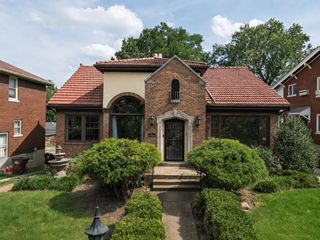
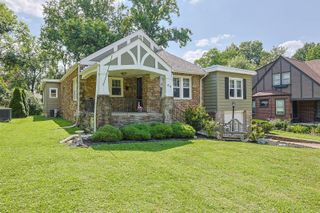
Classic Cape Cod Charm Meets Modern Luxury in the Heart of Fort Mitchell! This beautifully updated 4-bedroom, 3-full-bath home blends timeless character with today's most sought-after finishes. The stunning kitchen is designed to impress, featuring granite countertops, stainless steel appliances, a designer tile backsplash, custom cabinetry with under-cabinet lighting, and a convenient pull-out trash cabinet--perfect for both everyday living and entertaining. The spacious primary suite offers a private retreat with an adjoining spa-inspired bath complete with a double bowl vanity and designer finishes. Downstairs, you'll find a custom-finished lower level with a full bath, creating the ideal space for a family room, media room, home office, or guest suite. Step outside to your large backyard and expansive deck, perfect for hosting summer barbecues, relaxing with family, or enjoying quiet evenings outdoors. The side-entry storage garage/workshop provides endless possibilities for hobbies, projects, or storing all your outdoor gear and toys. Located in the highly desirable Beechwood School District, this home is just minutes from shopping, restaurants, parks, and everyday conveniences. Built in 1942, it has been thoughtfully updated while preserving the charm that makes Cape Cod homes so special.
- Listing Status:
- Active
- Data Last Updated:
- August 20, 2026 at 7:38AM
- Listing Office:
- eXp Realty, LLC : 888-624-6448
- Listing Agent:
- Tamra Minch : 859-444-2285
- MLS ID:
- 645106

- Style: Cape Cod
- Parking: DrivewayGarage
- Roofing: Shingle
- Windows: Insulated Windows
- General: BrickTwoPoured Concrete
- Originating MLS: Northern Kentucky Multiple Listing Service
- School District: Beechwood Indep
- County: Kenton
- Zoning: 028-40-05-181.00
- Water: Public
- Sewer: Public Sewer
- Source: Northern Kentucky Multiple Listing Service
This listing courtesy of Tamra Minch , eXp Realty, LLC
Monthly Payment
- Principal & Interest $
- Property Taxes $
- Home Insurance $
- VA Funding Fee $

 New - 3 days ago