153 Garden Way, Fort Thomas, KY 41075
- 3 beds |
- 2 baths |
- 1,403 sqft
 Single-Family Home
  Built in 1955
  9,888sqft lot
 1 car garage
  $317/sqft
  Listed 15 days ago
Property Description
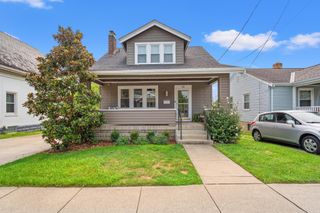
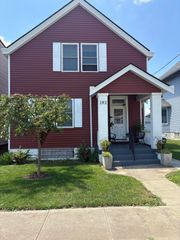
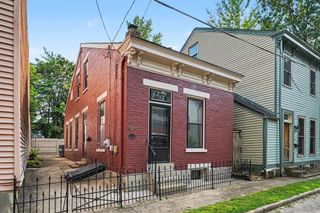
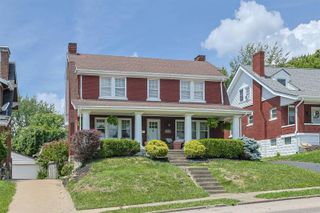
Looking for more than a typical 3-bedroom home? This beautifully updated home features 3 spacious bedrooms upstairs PLUS a newly remodeled bonus room in the walk-out lower level complete with an ensuite bath, walk-in closet, and generous living space. Currently used as the primary suite, this incredible bonus room offers the flexibility today's buyers are looking for. Located in Fort Thomas' highly desirable Summit neighborhood, this move-in-ready home blends classic character with thoughtful updates throughout. The main level offers beautifully refinished original hardwood floors, fresh paint, a spacious living room, formal dining room, and an updated kitchen featuring granite countertops, a center island, and access to the covered side porch. Step outside to a large rear deck overlooking the backyard. The walk-out lower level is an extension of the home's living space with stunning epoxy floors, a family room, the bonus suite, and direct access to the backyard. Major updates include a new roof (2024) and HVAC (2022), making this home as practical as it is beautiful.
- Listing Status:
- Active
- Data Last Updated:
- August 20, 2026 at 7:38AM
- Listing Office:
- Horan Rosenhagen Real Estate : 859-415-4477
- Listing Agent:
- Haley Bathiany : 859-653-1958
- MLS ID:
- 645390

- General: Fire PitShed(s)
- Style: Ranch
- Parking: DrivewayOff StreetGarage Faces RearGarage
- Roofing: Shingle
- Windows: Insulated WindowsVinyl FramesDouble Hung
- General: BrickOnePoured Concrete
- Road/Access: City Street
- Originating MLS: Northern Kentucky Multiple Listing Service
- School District: Ft Thomas Indep
- County: Campbell
- Zoning: 999-99-12-521.00
- View: NeighborhoodView
- Water: Public
- Sewer: Public Sewer
- Source: Northern Kentucky Multiple Listing Service
This listing courtesy of Haley Bathiany , Horan Rosenhagen Real Estate
Monthly Payment
- Principal & Interest $
- Property Taxes $
- Home Insurance $
- VA Funding Fee $