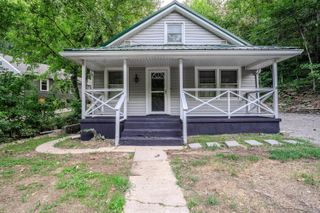
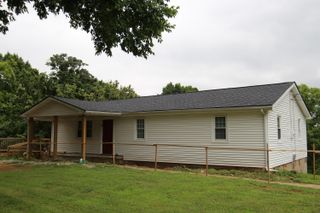
116 Buffalo Trail, Frankfort, KY 40601
- 4 beds |
- 1 bath |
- 1,405 sqft
 Single-Family Home
  Built in ——
  8,712sqft lot
 1 car garage
  $142/sqft
  Listed 2 months ago
Property Description
Welcome home to this solid all-brick ranch offering the perfect combination of quality construction and room to grow. Featuring 3 bedrooms upstairs & a fourth bedroom in the walkout basement—this home provides flexible living space to fit a variety of needs. Recent improvements offer peace of mind, including a newer roof, radon mitigation system installed in 2023, replacement of the cast-iron sewer line from the home to the road connection, gutter guards, and a new tub surround in 2024. The basement presents incredible potential with an unfinished area ready to become the ultimate family room, recreation space, or media room with the addition of flooring and a finished ceiling. An oversized one-car garage provides ample room for parking, storage, hobbies, or a workshop. Outside, you'll appreciate the included garden shed, perfect for lawn equipment, gardening supplies, or additional storage. If you're looking for an opportunity to add your own finishing touches, this brick ranch is one you won't want to miss! Agents: see Private Remarks with regards to Showing Instructions; In consideration of the Seller's privacy, the photos displayed in the listing were taken in 2024 at the Seller's request)
- Listing Status:
- Active
- Date Added:
- August 5, 2026
- Data Last Updated:
- October 5, 2026 at 1:40AM
- Listing Office:
- Transactionbroker.com : 502-227-3000
- MLS ID:
- 26021106

- General: Shed(s)
- Style: Ranch
- Other Structures: Shed(s)
- Parking: BasementDrivewayGarage Faces Rear
- Roofing: Shingle
- Windows: Insulated WindowsScreens
- General: BrickOneBlock
- Originating MLS: Imagine MLS (Bluegrass REALTORS®)
- School District: Franklin County - 14
- County: Franklin
- Zoning: 074-23-03-037.00
- Utilities: Electricity ConnectedNatural Gas ConnectedSewer ConnectedWater Connected
- Water: Public
- Sewer: Public Sewer
- Source: Imagine MLS (Bluegrass REALTORS®)
This listing courtesy of Transactionbroker.com
Monthly Payment
- Principal & Interest $
- Property Taxes $
- Home Insurance $
- VA Funding Fee $