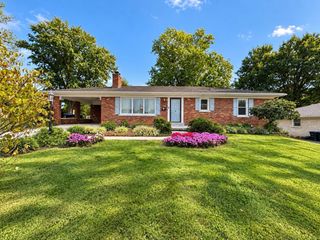
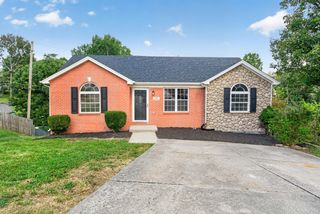
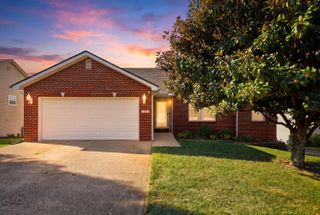
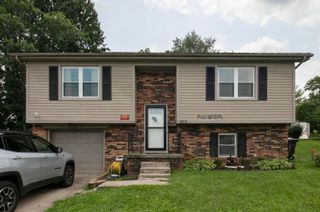
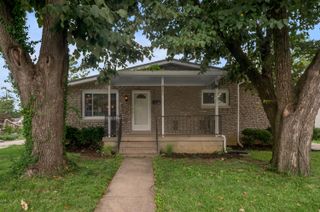
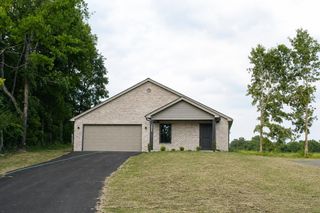
118 River Oak Drive, Frankfort, KY 40601
- 3 beds |
- 3 baths |
- 1,952 sqft
 Single-Family Home
  Built in 2001
  0.33acre lot
 —— car garage
  $153/sqft
  Listed 9 days ago
Property Description
Welcome to your next chapter in the heart of Kentucky's Capital City! This beautifully maintained 3-bedroom, 3-bathroom home is tucked away in a quiet cul-de-sac while offering convenient access to everything the city has to offer. With 1,932 sq. ft. of living space, this home offers a functional and inviting layout with plenty of room to live, relax, and entertain. The primary suite is conveniently located on the main level, providing easy everyday living. The finished walkout basement adds valuable additional living space and opens to a covered deck, creating the perfect spot to enjoy your morning coffee or unwind at the end of the day. From its well-maintained condition to its desirable location and thoughtful layout, this home offers the space and comfort you've been looking for. Schedule your private showing today and see all this beautiful home has to offer!
- Listing Status:
- Active
- Date Added:
- September 30, 2026
- Data Last Updated:
- October 5, 2026 at 12:39AM
- Listing Office:
- The Agency : 859-285-0614
- MLS ID:
- 26027044

- Parking: Driveway
- Roofing: Dimensional StyleShingle
- General: Brick VeneerTwoConcrete Perimeter
- Originating MLS: Imagine MLS (Bluegrass REALTORS®)
- School District: Franklin County - 14
- County: Franklin
- Zoning: 048-40-10-014.00
- Fencing: Chain Link
- Utilities: Electricity ConnectedSewer ConnectedWater Connected
- Water: Public
- Sewer: Public Sewer
- Source: Imagine MLS (Bluegrass REALTORS®)
This listing courtesy of The Agency
Monthly Payment
- Principal & Interest $
- Property Taxes $
- Home Insurance $
- VA Funding Fee $